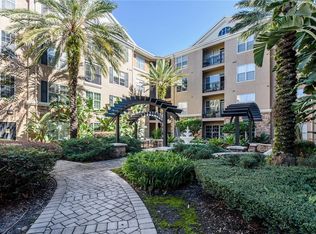
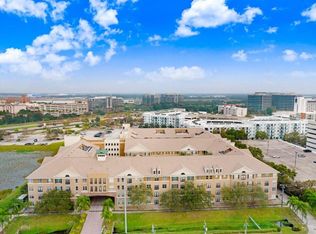
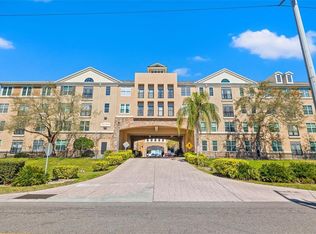
Seller Has Paid the HOA Assessment in Full — Major Buyer Advantage! Welcome to Villa Sonoma, a beautifully remodeled 2-bedroom, 1-bath condo in one of Tampa’s most convenient and desirable locations. Just minutes from Tampa International Airport, International Plaza, Midtown Tampa, restaurants, shopping, major highways, and Downtown Tampa, this move-in ready condo offers the perfect combination of style, comfort, and location. Step inside to a bright and open layout filled with natural light and modern finishes throughout. The fully renovated kitchen features contemporary cabinetry, sleek countertops, and updated appliances, making it ideal for everyday living or entertaining. Both bedrooms are spacious and comfortable, offering privacy and functionality, while the updated bathroom adds a clean, elegant touch. Villa Sonoma offers a convenient lifestyle with resort-style amenities, including a pool, fitness center, clubhouse, and gated access. Whether your buyer is looking for a primary residence, second home, or investment opportunity, this condo is must-see. With the HOA assessment already paid in full by the seller, this is an excellent opportunity for buyers looking for value, location, and peace of mind in the heart of Tampa. Schedule your showing today!
For sale
$238,996
4221 W SPRUCE STREET #2328, TAMPA, FL 33607
2beds
996sqft
Condominium
Built in 2001
-- sqft lot
$232,900 Zestimate®
$240/sqft
$612/mo HOA
What's special
Gated accessModern finishes throughoutContemporary cabinetryFully renovated kitchenUpdated appliancesSleek countertops
- 282 days |
- 191 |
- 12 |
Zillow last checked:
Listing updated:
Listed by:
Miriam Hurtado 813-252-9193,
MIRIAM HURTADO REAL ESTATE GROUP 813-252-9193,
Fernanda Stucken 347-216-6620,
MIRIAM HURTADO REAL ESTATE GROUP
Source: Stellar MLS,MLS#: TB8448419 Originating MLS: Suncoast Tampa
Originating MLS: Suncoast Tampa
Facts & features
Interior
Bedrooms & bathrooms
- Bedrooms: 2
- Bathrooms: 1
- Full bathrooms: 1
Primary bedroom
- Features: Built-in Closet
- Level: First
- Area: 130 Square Feet
- Dimensions: 13x10
Bedroom 1
- Features: Built-in Closet
- Level: First
- Area: 121 Square Feet
- Dimensions: 11x11
Kitchen
- Level: First
- Area: 112 Square Feet
- Dimensions: 14x8
Living room
- Level: First
- Area: 192 Square Feet
- Dimensions: 16x12
Heating
- Central
Cooling
- Central Air
Appliances
- Included: Dishwasher, Dryer, Microwave, Range Hood, Refrigerator, Tankless Water Heater, Washer
- Laundry: Laundry Closet
Features
- Ceiling Fan(s), Living Room/Dining Room Combo, Open Floorplan, Solid Wood Cabinets, Stone Counters, Thermostat
- Flooring: Engineered Hardwood
- Has fireplace: No
Interior area
- Total structure area: 996
- Total interior livable area: 996 sqft
Video & virtual tour
Property
Parking
- Total spaces: 1
- Parking features: Garage
- Garage spaces: 1
Features
- Levels: One
- Stories: 1
- Exterior features: Balcony, Garden, Private Mailbox, Sidewalk
Lot
- Size: 17 Square Feet
Details
- Parcel number: A16291880800000002328.0
- Zoning: PD
- Special conditions: None
Construction
Type & style
- Home type: Condo
- Property subtype: Condominium
Materials
- Block, Brick
- Foundation: Slab
- Roof: Shingle
Condition
- New construction: No
- Year built: 2001
Utilities & green energy
- Sewer: Public Sewer
- Water: Public
- Utilities for property: BB/HS Internet Available
Green energy
- Indoor air quality: No Smoking-Interior Buildg
Community & HOA
Community
- Features: Buyer Approval Required
- Pet fee: $0 monthly
- Subdivision: VILLA SONOMA AT INTERNATIONAL
HOA
- Has HOA: Yes
- Amenities included: Fitness Center, Maintenance, Pool
- Services included: Community Pool, Maintenance Structure, Maintenance Grounds, Maintenance Repairs, Pool Maintenance, Recreational Facilities
- HOA fee: $612 monthly
- HOA name: Bradley Martin
- HOA phone: 813-877-8899
Location
- Region: Tampa
Financial & listing details
- Price per square foot: $240/sqft
- Tax assessed value: $212,684
- Annual tax amount: $3,333
- Date on market: 11/17/2025
- Cumulative days on market: 786 days
- Listing terms: Cash,Conventional
- Ownership: Fee Simple
- Total actual rent: 0
- Road surface type: Asphalt, Paved
Estimated market value
$232,900
$221,000 - $245,000
$2,046/mo
Price history
| Date | Event | Price |
|---|---|---|
| 8/22/2026 | Price change | $238,9960%$240/sqft |
Source:  Stellar MLS #TB8448419 Report a problem Stellar MLS #TB8448419 Report a problem | ||
| 7/16/2026 | Price change | $238,9970%$240/sqft |
Source: Stellar MLS #TB8448419 Report a problem | ||
| 6/9/2026 | Price change | $238,9990%$240/sqft |
Source: Stellar MLS #TB8448419 Report a problem | ||
| 4/22/2026 | Price change | $239,000-0.4%$240/sqft |
Source: Stellar MLS #TB8448419 Report a problem | ||
| 4/1/2026 | Price change | $239,9970%$241/sqft |
Source: Stellar MLS #TB8448419 Report a problem | ||
| 3/24/2026 | Price change | $239,9980%$241/sqft |
Source: Stellar MLS #TB8448419 Report a problem | ||
| 2/19/2026 | Price change | $239,999-4%$241/sqft |
Source: Stellar MLS #TB8448419 Report a problem | ||
| 2/2/2026 | Price change | $249,9980%$251/sqft |
Source: Stellar MLS #TB8448419 Report a problem | ||
| 11/19/2025 | Price change | $249,9990%$251/sqft |
Source: Stellar MLS #TB8448419 Report a problem | ||
| 11/17/2025 | Listed for sale | $250,000$251/sqft |
Source: Stellar MLS #TB8448419 Report a problem | ||
| 11/14/2025 | Listing removed | $250,000$251/sqft |
Source: Stellar MLS #TB8402073 Report a problem | ||
| 10/26/2025 | Price change | $250,000-3.8%$251/sqft |
Source: Stellar MLS #TB8402073 Report a problem | ||
| 8/25/2025 | Price change | $260,000-3.7%$261/sqft |
Source: Stellar MLS #TB8402073 Report a problem | ||
| 6/29/2025 | Listed for sale | $270,000-12.6%$271/sqft |
Source: Stellar MLS #TB8402073 Report a problem | ||
| 5/11/2025 | Listing removed | $309,000$310/sqft |
Source: Stellar MLS #T3525794 Report a problem | ||
| 7/1/2024 | Price change | $309,000-1.9%$310/sqft |
Source: Stellar MLS #T3525794 Report a problem | ||
| 5/10/2024 | Listed for sale | $315,000+112.8%$316/sqft |
Source: Stellar MLS #T3525794 Report a problem | ||
| 9/8/2016 | Sold | $148,000-0.7%$149/sqft |
Source: Stellar MLS #T2833876 Report a problem | ||
| 8/17/2016 | Pending sale | $149,000$150/sqft |
Source: Coldwell Banker Residential Real Estate - Tampa Southwest #T2833876 Report a problem | ||
| 8/5/2016 | Listed for sale | $149,000+19.2%$150/sqft |
Source: COLDWELL BANKER RESIDENTIAL #T2833876 Report a problem | ||
| 9/10/2014 | Sold | $125,000$126/sqft |
Source: Public Record Report a problem | ||
| 8/1/2014 | Listed for sale | $125,000+62.3%$126/sqft |
Source: Keller Williams Realty of South Tampa #T2709180 Report a problem | ||
| 9/14/2012 | Sold | $77,000-9.3%$77/sqft |
Source: Public Record Report a problem | ||
| 7/6/2012 | Listed for sale | $84,900-52.8%$85/sqft |
Source: Kemp Real Estate, Inc. #W7522709 Report a problem | ||
| 8/2/2007 | Sold | $180,000-5.2%$181/sqft |
Source: Public Record Report a problem | ||
| 4/1/2005 | Sold | $189,900$191/sqft |
Source: Public Record Report a problem | ||
Public tax history
| Year | Property taxes | Tax assessment |
|---|---|---|
| 2025 | $3,404 +2.1% | $212,684 -1.8% |
| 2024 | $3,334 -1.2% | $216,545 -0.3% |
| 2023 | $3,373 +4.6% | $217,247 +39.2% |
| 2022 | $3,225 +12.6% | $156,108 +10% |
| 2021 | $2,865 +10.8% | $141,916 +10% |
| 2020 | $2,587 +1.1% | $129,015 +2.1% |
| 2019 | $2,559 | $126,367 +10% |
| 2018 | $2,559 +8.5% | $114,879 -2% |
| 2017 | $2,358 -3% | $117,268 +31.4% |
| 2016 | $2,431 +144.5% | $89,279 +0.7% |
| 2015 | $994 -35.9% | $88,658 +25% |
| 2014 | $1,552 | $70,900 +10% |
| 2013 | $1,552 +165.7% | $64,455 +17% |
| 2012 | $584 -6.4% | $55,084 -8.1% |
| 2011 | $624 -8.9% | $59,954 -12.9% |
| 2010 | $685 -51.4% | $68,840 -35.1% |
| 2009 | $1,409 -31% | $106,152 -21.4% |
| 2008 | $2,042 -43% | $135,020 -19.2% |
| 2007 | $3,585 -8.2% | $167,189 +0.4% |
| 2006 | $3,905 -1.1% | $166,526 +1.8% |
| 2005 | $3,947 | $163,583 |
Find assessor info on the county website
Monthly payment
Est. payment
Payment breakdown
Explore the cost of this home by adjusting the details. Changes won't be saved.Climate risks
Neighborhood: Carver City
Nearby schools
GreatSchools rating
- 5/10Dickenson Elementary SchoolGrades: PK-5Distance: 3.7 mi
- 3/10Pierce Middle SchoolGrades: 6-8Distance: 2.6 mi
- 3/10Jefferson High SchoolGrades: 9-12Distance: 0.5 mi
Schools provided by the listing agent
- Elementary: Dickenson-HB
- Middle: Pierce-HB
- High: Jefferson
Source: Stellar MLS. This data may not be complete. We recommend contacting the local school district to confirm school assignments for this home.
- $1,8001 bd1 ba696 sqft4221 W Spruce St APT 2423, Tampa, FL 33607For Rent

- $245,0001 bd1 ba792 sqft4221 W Spruce St APT 2324, Tampa, FL 33607Sold
- $320,0002 bd2 ba1k sqft4221 W Spruce St APT 1106, Tampa, FL 33607Sold
- $224,0001 bd1 ba800 sqft4221 W Spruce St APT 2106, Tampa, FL 33607Sold
- $230,0002 bd2 ba1k sqft4221 W Spruce St APT 1327, Tampa, FL 33607Sold
- $215,0002 bd1 ba996 sqft4221 W Spruce St APT 1208, Tampa, FL 33607Sold
- $165,0001 bd1 ba696 sqft4221 W Spruce St APT 1429, Tampa, FL 33607Sold
- $215,0002 bd1 ba996 sqft4221 W Spruce St APT 2422, Tampa, FL 33607Sold
- $270,0002 bd2 ba1.2k sqft4221 W Spruce St APT 1403, Tampa, FL 33607Sold
A local agent can set up tours, give advice and negotiate with sellers.
Similar homes
- $260,0002 bd2 ba1k sqft4221 W SPRUCE STREET #2101, TAMPA, FL 33607For Sale

 MLS ID #TB8517264, Yvette Ramos, FUTURE HOME REALTY INC. Stellar MLS
 - $209,9002 bd1 ba996 sqft4221 W SPRUCE STREET #1222, TAMPA, FL 33607For Sale
 MLS ID #TB8536346, Mike Hydorn, KELLER WILLIAMS TAMPA PROPERTIES. Stellar MLS
 - $189,9001 bd1 ba792 sqft4221 W SPRUCE STREET #1310, TAMPA, FL 33607For Sale
 MLS ID #TB8464126, Lauren Serianni, SERIANNI REAL ESTATE INC. Stellar MLS
 - $239,9002 bd2 ba1.1k sqft1810 E PALM AVE #6204, TAMPA, FL 33605For Sale
 MLS ID #TB8528260, Monique Caldwell, CAPITAL CALDWELL LLC. Stellar MLS
 - $239,9002 bd2 ba1.1k sqft4345 BAYSIDE VILLAGE DRIVE #302, TAMPA, FL 33615For SaleMLS ID #TB8454581, Valentina Moreno, CENTURY 21 CIRCLE. Stellar MLS
- $230,0002 bd2 ba1.1k sqft1810 E PALM AVENUE #5122, TAMPA, FL 33605For SaleMLS ID #TB8507079, Jessica Wolff, COLDWELL BANKER REALTY. Stellar MLS
- $225,0002 bd2 ba1.1k sqft4333 BAYSIDE VILLAGE DRIVE #304, TAMPA, FL 33615For SaleMLS ID #TB8516018, Gavin Perry, CAPSTAR REAL ESTATE LLC. Stellar MLS
- $254,9002 bd2 ba1.1k sqft4323 BAYSIDE VILLAGE DRIVE #312, TAMPA, FL 33615For SaleMLS ID #TB8503502, Adam Sollazzo, GREAT WESTERN REALTY. Stellar MLS
- $255,0002 bd2 ba1.1k sqft4306 BAYSIDE VILLAGE DRIVE #202, TAMPA, FL 33615For SaleMLS ID #TB8515949, Donna Graham, SIGNATURE REALTY ASSOCIATES. Stellar MLS
- $235,0002 bd2 ba1k sqft4839 MCELROY #F206, TAMPA, FL 33611For SaleMLS ID #TB8498480, Kristen Thomas, SMITH & ASSOCIATES REAL ESTATE. Stellar MLS
- $289,0001 bd1 ba964 sqft3205 BAY CLUB CIRCLE #3205, TAMPA, FL 33607For SaleMLS ID #TB8516359, Kelley Haller, COLDWELL BANKER REALTY. Stellar MLS
- $230,0002 bd1 ba1k sqft4813 MCELROY #D108, TAMPA, FL 33611For SaleMLS ID #TB8507785, Kristen Thomas, SMITH & ASSOCIATES REAL ESTATE. Stellar MLS
- $250,0002 bd2 ba1.1k sqft10314 CARROLLWOOD COURT #56, TAMPA, FL 33618For SaleMLS ID #TB8498881, Ross Suddath, Jr, EXP REALTY LLC. Stellar MLS
- $238,0002 bd2 ba1k sqft2333 FEATHER SOUND DRIVE #A101, CLEARWATER, FL 33762For SaleMLS ID #TB8476472, Aaron Gross, PINEYWOODS REALTY LLC. Stellar MLS
- $296,0001 bd1 ba964 sqft1201 BAY CLUB CIRCLE, TAMPA, FL 33607For SaleMLS ID #TB8522567, Stephen Hachey, FLAT FEE MLS REALTY. Stellar MLS
- $239,0002 bd2 ba1.1k sqft704 LYNDHURST STREET #624, DUNEDIN, FL 34698For SaleMLS ID #TB8476462, Katie Ducharme Procissi, KATIE DUCHARME REALTY, LLC. Stellar MLS
- $255,0003 bd2 ba1.1k sqft2400 FEATHER SOUND DRIVE #1136, CLEARWATER, FL 33762For SaleMLS ID #O6406536, Irina Paul, LLC, FUTURE HOME REALTY INC. Stellar MLS
- $225,0002 bd1 ba1.1k sqft3164 VALLEY OAKS DRIVE #3164, TAMPA, FL 33618For SaleMLS ID #TB8515005, Marcus Thompson, CENTURY 21 EXECUTIVE TEAM. Stellar MLS
- $223,0002 bd2 ba1k sqft2400 FEATHER SOUND DRIVE #412, CLEARWATER, FL 33762For SaleMLS ID #TB8488895, Lynda Kelly, BAYSIDE PROPERTY MGMT. & REAL. Stellar MLS
- $293,5002 bd2 ba1.2k sqft4207 S DALE MABRY HIGHWAY #2301, TAMPA, FL 33611For SaleMLS ID #TB8527806, Melissa McNeil, EXP REALTY LLC. Stellar MLS
