Skip main navigation
Sold for $244,000
  • $244,000

    4221 W Spruce St APT 2402, Tampa, FL 33607

    1beds
    800sqft
    Condominium
    Built in 2001
    -- sqft lot
    $213,700 Zestimate®
    $305/sqft
    $1,869 Estimated rent

    Home value

    $213,700

    $199,000 - $229,000

    $1,869/mo

    Zestimate® history
    Loading
    Loading...

    Owner options

    List your home for rent

    $1,869/mo

    Rent Zestimate®

    Find your next renter with Zillow Rental Manager. Plus, with online applications, you can quickly screen prospective tenants – for free.

    Learn more

    $1,869/mo

    Rent Zestimate®

    Refinance and save

    $2,144/mo

    Est. payment

    Refinancing to a lower rate could help reduce your monthly payments and save thousands over the life of the loan.

    See today's rates

    $2,144/mo

    Est. payment

    Explore your selling options

    Work with a Zillow partner agent

    Leverage their expertise and Zillow's premium Showcase listings to get your home seen by more buyers.

    Get started

    List with your own agent

    Get your home in front of millions of buyers by listing it on Zillow.

    Learn how to do it

    Sell it yourself

    Take full control of how buyers see your home on Zillow by listing For Sale by Owner (FSBO).

    List your home

    What's special

    Modern fixturesHyde parkModern updatesMidtown tampaNew roofSecured buildingUpscale living
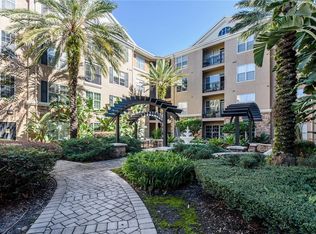
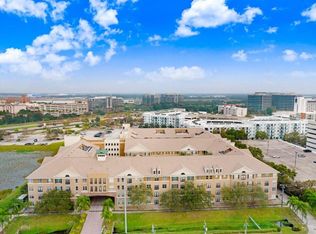
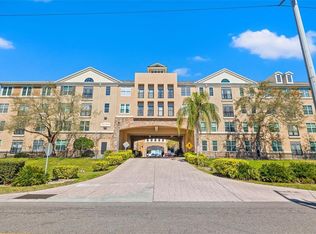
    \Discover upscale living in this top-floor 1 bedroom, 1 bath condo at Villa Sonoma, boasting modern updates and premium amenities. Situated minutes from Tampa's vibrant heart, this home offers quick access to International Mall, Midtown Tampa, and is just 5 minutes from the airport and 10 minutes to downtown Tampa. Enjoy the convenience of being close to Downtown St. Petersburg and the Gulf Beaches. This unit shines with high tray ceilings in the living and dining area and abundant natural light through the French doors that open to a Juliette balcony. The kitchen stands out with light cabinetry, new quartz countertops, an extended bar area, new backsplash, and new stainless steel appliances. The spacious living room and bedroom with a large walk-in closet offer comfort and style. Additional key features include: Exclusive 5x10 storage space directly adjacent to the unit, a rarity as only 36 out of 240 apartment have this feature, large kitchen island with a built-in desk and bar seating, ample storage throughout unit with 6 closets plus the extra storage unit, newly installed appliances, hot water heater, and brand new AC installed in 2023, on-floor reserved parking, beautifully maintained community pool, 24/7 gym, and building security, and proximity to Midtown's dining, yoga, Whole Foods, quick access to downtown, Hyde Park, major highways for beach outings, and the Cypress Point Park and Courtney Campbell Trails. With recent upgrades to the building, including a new roof and AC in common areas, and new management, this condo is the ideal choice for anyone seeking a stylish and convenient Tampa lifestyle.

    Zillow last checked:

    Listing updated:

    Listing Provided by:

    Kelly Parks 727-408-4486,

    COASTAL PROPERTIES GROUP INTER 813-553-6869

    Bought with:

    Magaly Fierro, 3490557

    PREFERRED SHORE LLC

    Source: Stellar MLS,MLS#: T3517038MLS LogoOriginating MLS: Tampa

    Facts & features

    Interior

    Bedrooms & bathrooms
    • Bedrooms: 1
    • Bathrooms: 1
    • Full bathrooms: 1
    Primary bedroom
    • Features: Built-in Closet
    • Level: First
    • Dimensions: 13x14
    Kitchen
    • Level: First
    • Dimensions: 8x10
    Living room
    • Level: First
    • Dimensions: 14x16
    Heating
    • Central
    Cooling
    • Central Air
    Appliances
    • Included: Dishwasher, Disposal, Dryer, Electric Water Heater, Microwave, Range, Refrigerator, Washer
    • Laundry: Inside, Laundry Closet
    Features
    • High Ceilings, Living Room/Dining Room Combo, Open Floorplan, Thermostat, Walk-In Closet(s)
    • Flooring: Laminate
    • Doors: French Doors
    • Has fireplace: No
    • Common walls with other units/homes: End Unit
    Interior area
    • Total structure area: 800
    • Total interior livable area: 800 sqft

    Property

    Parking
    • Total spaces: 1
    • Parking features: Under Building
    • Attached garage spaces: 1
    Features
    • Levels: One
    • Stories: 1
    Lot
    • Size: 2 sqft
    Details
    • Parcel number: A16291880800000002402.0
    • Zoning: PD
    • Special conditions: None

    Construction

    Type & style
    • Home type: Condo
    • Property subtype: Condominium
    Materials
    • Stucco, Wood Frame
    • Foundation: Slab
    • Roof: Shingle
    Condition
    • New construction: No
    • Year built: 2001

    Utilities & green energy

    • Sewer: Public Sewer
    • Water: Public
    • Utilities for property: BB/HS Internet Available

    Community & neighborhood

    Community
    • Community features: Buyer Approval Required, Fitness Center, Pool
    Location
    • Region: Tampa
    • Subdivision: VILLA SONOMA AT INTERNATIONAL

    HOA & financial

    HOA
    • Has HOA: Yes
    • HOA fee: $410 monthly
    • Services included: Community Pool, Reserve Fund, Insurance, Maintenance Structure, Maintenance Grounds, Manager, Pool Maintenance, Sewer, Trash
    • Association name: Tatianna Martinez - Condo Associates
    • Association phone: 813-877-8899
    Other fees
    • Pet fee: $0 monthly
    Other financial information
    • Total actual rent: 0

    Other

    Other facts
    • Listing terms: Cash,Conventional
    • Ownership: Condominium
    • Road surface type: Concrete

    Price history

    DateEventPrice
    5/23/2024Sold$244,000$305/sqft
    Source: Stellar MLS #T3517038 Report a problem
    4/25/2024Pending sale$244,000$305/sqft
    Source: Stellar MLS #T3517038 Report a problem
    4/23/2024Price change$244,000-1.4%$305/sqft
    Source: Stellar MLS #T3517038 Report a problem
    4/17/2024Price change$247,500-1%$309/sqft
    Source: Stellar MLS #T3517038 Report a problem
    4/7/2024Listed for sale$250,000+35.1%$313/sqft
    Source: Stellar MLS #T3517038 Report a problem
    7/19/2021Sold$185,000+19.4%$231/sqft
    Source: Stellar MLS #T3313223 Report a problem
    2/15/2007Sold$155,000-4.8%$194/sqft
    Source: Public Record Report a problem
    3/7/2005Sold$162,900$204/sqft
    Source: Public Record Report a problem

    Public tax history

    YearProperty taxesTax assessment
    2025$2,858 +13.3%$185,177 -1.8%
    2024$2,523 +3.2%$188,599 +11.7%
    2023$2,445 +3.3%$168,896 +3%
    2022$2,366 +339.6%$163,977 +209.1%
    2021$538 +0.3%$53,057 +1.4%
    2020$536 +1.1%$52,324 +2.3%
    2019$531 $51,148 +1.9%
    2018$531 -0.1%$50,194 -49.2%
    2017$531 +2.8%$98,900 +105.4%
    2016$517 +5.1%$48,151 +0.7%
    2015$492 +3.6%$47,816 +0.8%
    2014$475 $47,437 +1.5%
    2013$475 +4%$46,736 +1.7%
    2012$457 -15.5%$45,955 -7.7%
    2011$540 -5.7%$49,782 -8%
    2010$573 -41.9%$54,099 -37.5%
    2009$986 -33.9%$86,552 -21.1%
    2008$1,493 -48.9%$109,693 -19.4%
    2007$2,920 +15%$136,160 +2.2%
    2006$2,540 -20%$133,238 +1.2%
    2005$3,177 $131,669

    Find assessor info on the county website

    Neighborhood: Carver City

    Nearby schools

    GreatSchools rating
    Schools provided by the listing agent
    • Elementary: Dickenson-HB
    • Middle: Pierce-HB
    • High: Jefferson

    Source: Stellar MLS. This data may not be complete. We recommend contacting the local school district to confirm school assignments for this home.

    Get a cash offer in 3 minutes
    Find out how much your home could sell for in as little as 3 minutes with a no-obligation cash offer.
    Estimated market value
    $213,700
    Get a cash offer in 3 minutes
    Find out how much your home could sell for in as little as 3 minutes with a no-obligation cash offer.
    Estimated market value
    $213,700