Skip main navigation
Sold for $252,000
  • $252,000

    4221 W Spruce St APT 2413, Tampa, FL 33607

    1beds
    696sqft
    Condominium
    Built in 2001
    -- sqft lot
    $214,300 Zestimate®
    $362/sqft
    $1,776 Estimated rent

    Home value

    $214,300

    $199,000 - $227,000

    $1,776/mo

    Zestimate® history
    Loading
    Loading...

    Owner options

    List your home for rent

    $1,776/mo

    Rent Zestimate®

    Find your next renter with Zillow Rental Manager. Plus, with online applications, you can quickly screen prospective tenants – for free.

    Learn more

    $1,776/mo

    Rent Zestimate®

    Refinance and save

    $2,046/mo

    Est. payment

    Refinancing to a lower rate could help reduce your monthly payments and save thousands over the life of the loan.

    See today's rates

    $2,046/mo

    Est. payment

    Explore your selling options

    Work with a Zillow partner agent

    Leverage their expertise and Zillow's premium Showcase listings to get your home seen by more buyers.

    Get started

    List with your own agent

    Get your home in front of millions of buyers by listing it on Zillow.

    Learn how to do it

    Sell it yourself

    Take full control of how buyers see your home on Zillow by listing For Sale by Owner (FSBO).

    List your home

    What's special

    Solid quartz countertopsLuxurious livingNewer vanityIntelligent climate controlOpen-concept layoutTray ceilingsVibrant tampa
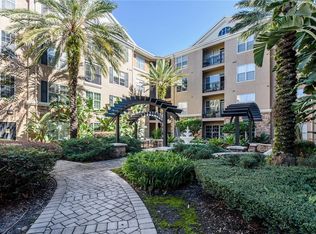
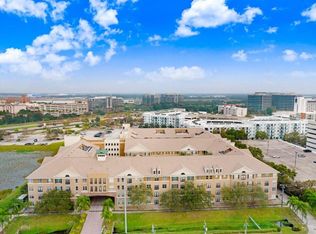
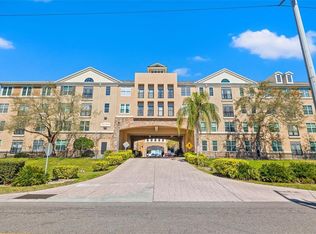
    Luxurious Living in Vibrant Tampa! Experience the epitome of modern living in this meticulously upgraded condo. This 1-bedroom, 1-bathroom unit with open-concept layout, offers abundant space for seamless entertaining. Indulge your culinary passions in a kitchen that exudes elegance and functionality. Revel in the sophistication of solid quartz countertops, a stunning waterfall-edge island, updated cabinets, and a bespoke custom backsplash that sets the stage for culinary creativity. Step into a rejuvenating bath oasis that epitomizes contemporary comfort. Immerse yourself in a recently enhanced bathroom featuring a newer vanity, quartz countertops, and a custom-designed shower with a soothing rain head—a luxurious retreat for relaxation. Beyond the exquisite finishes, this unit offers an array of luxurious amenities. Discover the allure of tray ceilings, enhanced lighting in the living and kitchen areas, the convenience of a smart lock, a Nest wifi thermostat for intelligent climate control, as well as the added comfort of a 2022 a/c system and 2022 vinyl flooring. This residence not only embodies luxury but also places you within minutes of Tampa's finest attractions. Embrace the convenience of being a stone's throw away from International Plaza, Tampa International Airport, the historic charm of Ybor District, and the allure of Davis Island. Don't wait to see this place! Schedule your tour today and see how you can make Tampa your next home.

    Zillow last checked:

    Listing updated:

    Listing Provided by:

    Brenda Bianchi 727-595-7653,

    YOUR HOME SOLD GUARANTEED REALTY GROUP 727-595-7653

    Bought with:

    Kate Cottle, 3509594

    LPT REALTY, LLC

    Source: Stellar MLS,MLS#: U8221123MLS LogoOriginating MLS: Pinellas Suncoast

    Facts & features

    Interior

    Bedrooms & bathrooms
    • Bedrooms: 1
    • Bathrooms: 1
    • Full bathrooms: 1
    Primary bedroom
    • Features: Built-in Closet
    • Level: First
    • Dimensions: 12x12
    Primary bathroom
    • Level: First
    • Dimensions: 6x11
    Kitchen
    • Level: First
    • Dimensions: 9x10
    Living room
    • Level: First
    • Dimensions: 11x18
    Heating
    • Central
    Cooling
    • Central Air
    Appliances
    • Included: Dishwasher, Disposal, Microwave, Range, Refrigerator
    • Laundry: Inside, Laundry Closet
    Features
    • Ceiling Fan(s), Eating Space In Kitchen, Living Room/Dining Room Combo, Open Floorplan, Stone Counters, Thermostat, Tray Ceiling(s)
    • Flooring: Luxury Vinyl
    • Has fireplace: No
    Interior area
    • Total structure area: 696
    • Total interior livable area: 696 sqft

    Property

    Features
    • Levels: One
    • Stories: 1
    • Exterior features: Balcony
    • Has view: Yes
    • View description: City
    Lot
    • Size: 13 sqft
    • Features: City Lot, Landscaped, Near Public Transit, Sidewalk
    • Residential vegetation: Trees/Landscaped
    Details
    • Parcel number: A16291880800000002413.0
    • Zoning: PD
    • Special conditions: None

    Construction

    Type & style
    • Home type: Condo
    • Property subtype: Condominium
    Materials
    • Block, Stone
    • Foundation: Slab
    • Roof: Shingle
    Condition
    • New construction: No
    • Year built: 2001

    Utilities & green energy

    • Sewer: Public Sewer
    • Water: Public
    • Utilities for property: Electricity Connected, Fire Hydrant, Public, Sewer Connected, Street Lights, Water Connected

    Community & neighborhood

    Community
    • Community features: Clubhouse, Fitness Center, Gated Community - No Guard, Pool, Sidewalks
    Location
    • Region: Tampa
    • Subdivision: VILLA SONOMA AT INTERNATIONAL

    HOA & financial

    HOA
    • Has HOA: Yes
    • HOA fee: $329 monthly
    • Amenities included: Clubhouse, Elevator(s), Fitness Center, Gated, Pool
    • Services included: Community Pool, Maintenance Structure, Maintenance Grounds, Manager, Pool Maintenance, Trash
    • Association name: Castle Group / Kristen Marchese
    • Association phone: 813-877-8899
    Other fees
    • Pet fee: $0 monthly
    Other financial information
    • Total actual rent: 0

    Other

    Other facts
    • Listing terms: Cash,Conventional,FHA,VA Loan
    • Ownership: Condominium
    • Road surface type: Paved

    Price history

    DateEventPrice
    1/9/2024Sold$252,000-3.1%$362/sqft
    Source: Stellar MLS #U8221123 Report a problem
    11/22/2023Pending sale$260,000$374/sqft
    Source: Stellar MLS #U8221123 Report a problem
    11/17/2023Listed for sale$260,000+8.3%$374/sqft
    Source: Stellar MLS #U8221123 Report a problem
    3/30/2022Sold$240,000+6.7%$345/sqft
    Source: Public Record Report a problem
    2/5/2022Pending sale$225,000$323/sqft
    Source: Stellar MLS #T3353206 Report a problem
    2/3/2022Listed for sale$225,000+97.5%$323/sqft
    Source: Stellar MLS #T3353206 Report a problem
    10/30/2014Sold$113,900-5%$164/sqft
    Source: Stellar MLS #T2711040 Report a problem
    8/12/2014Listed for sale$119,900-4.1%$172/sqft
    Source: Coldwell Banker #T2711040 Report a problem
    2/15/2007Sold$125,000$180/sqft
    Source: Stellar MLS #T2210709 Report a problem

    Public tax history

    YearProperty taxesTax assessment
    2025$3,222 +2%$203,491 -1.8%
    2024$3,158 -1.2%$207,293 -0.3%
    2023$3,194 +9.5%$207,932 +39%
    2022$2,917 +376.9%$149,592 +128%
    2021$612 +0.2%$65,617 +1.4%
    2020$610 +0.9%$64,711 +2.3%
    2019$605 $63,256 +1.9%
    2018$605 -0.4%$62,077 -30.1%
    2017$607 +0.4%$88,752 +49%
    2016$605 +1.6%$59,549 +0.7%
    2015$596 +62.3%$59,135 +39.9%
    2014$367 $42,278 +1.5%
    2013$367 +5.1%$41,653 +1.7%
    2012$349 -17%$40,957 -7.4%
    2011$421 -8.9%$44,234 -4.4%
    2010$462 -39.4%$46,277 -39.2%
    2009$762 -36.6%$76,152 -20.9%
    2008$1,202 -53.2%$96,255 -19.6%
    2007$2,568 -7.3%$119,696 +1.4%
    2006$2,771 -1.9%$118,094 +0.9%
    2005$2,824 $117,026

    Find assessor info on the county website

    Neighborhood: Carver City

    Nearby schools

    GreatSchools rating
    Schools provided by the listing agent
    • Elementary: Dickenson-HB
    • Middle: Pierce-HB
    • High: Jefferson

    Source: Stellar MLS. This data may not be complete. We recommend contacting the local school district to confirm school assignments for this home.

    Get a cash offer in 3 minutes
    Find out how much your home could sell for in as little as 3 minutes with a no-obligation cash offer.
    Estimated market value
    $214,300
    Get a cash offer in 3 minutes
    Find out how much your home could sell for in as little as 3 minutes with a no-obligation cash offer.
    Estimated market value
    $214,300