Skip main navigation
Sold for $440,000
  • $440,000

    4221 W VALLEY VIEW Drive, Laveen, AZ 85339

    3beds
    2baths
    1,982sqft
    Single Family Residence
    Built in 2017
    7,800 Square Feet Lot
    $438,300 Zestimate®
    $222/sqft
    $2,303 Estimated rent

    Home value

    $438,300

    $416,000 - $460,000

    $2,303/mo

    Zestimate® history
    Loading
    Loading...

    Owner options

    List your home for rent

    $2,303/mo

    Rent Zestimate®

    Find your next renter with Zillow Rental Manager. Plus, with online applications, you can quickly screen prospective tenants – for free.

    Learn more

    $2,303/mo

    Rent Zestimate®

    Refinance and save

    $2,642/mo

    Est. payment

    Refinancing to a lower rate could help reduce your monthly payments and save thousands over the life of the loan.

    See today's rates

    $2,642/mo

    Est. payment

    Explore your selling options

    Work with a Zillow partner agent

    Leverage their expertise and Zillow's premium Showcase listings to get your home seen by more buyers.

    Get started

    List with your own agent

    Get your home in front of millions of buyers by listing it on Zillow.

    Learn how to do it

    Sell it yourself

    Take full control of how buyers see your home on Zillow by listing For Sale by Owner (FSBO).

    List your home

    What's special

    Covered patioElegant stone accentsBreakfast barStudy areaNeutral paletteSleek quartz countersStainless steel appliances
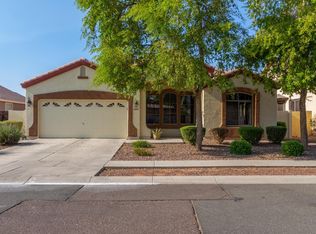
    The search is over! This lovely 3-bed home with den/office and 2-bath boasts a 3-car garage, elegant stone accents, and a welcoming front porch. Discover a spacious great room with a neutral palette, blinds for privacy, attractive vinyl and tile flooring, and sliding doors that open to the backyard, seamlessly blending indoor and outdoor living. The kitchen features sleek quartz counters, white shaker cabinets with crown moulding, stainless steel appliances, recessed lighting, a pantry, and an island with a breakfast bar for casual dining. You'll also find a den perfect for an office or study area. The main bedroom offers plush carpeting, an ensuite with dual vanities, and a walk-in closet. The backyard is complete with a covered patio, stylish pavers, low-maintenance artificial turf, and gorgeous landscaping. Make this gem yours!

    Zillow last checked:

    Listing updated:

    Listed by:

    Nicki Highmark 480-660-0925,

    AZ Brokerage Holdings, LLC,

    Nicolle Karantinos 480-204-3258,

    AZ Brokerage Holdings, LLC

    Bought with:

    Melanie Nemetz, SA540814000

    Keller Williams Integrity First

    Kristen L Carter, SA674660000

    Keller Williams Integrity First

    Source: ARMLS,MLS#: 6682946MLS Logo

    Facts & features

    Interior

    Bedrooms & bathrooms
    • Bedrooms: 3
    • Bathrooms: 2
    Heating
    • Natural Gas
    Cooling
    • Central Air, Ceiling Fan(s)
    Appliances
    • Included: Dryer, Washer, Refrigerator, Built-in Microwave, Dishwasher, Disposal, Gas Range, Gas Oven
    • Laundry: Inside
    Features
    • Non-laminate Counter, High Speed Internet, Double Vanity, Breakfast Bar, No Interior Steps, Kitchen Island, Pantry, 3/4 Bath Master Bdrm
    • Flooring: Carpet, Vinyl, Tile
    • Windows: Double Pane Windows
    • Has basement: No
    • Has fireplace: No
    Interior area
    • Total structure area: 1,982
    • Total interior livable area: 1,982 sqft

    Property

    Parking
    • Total spaces: 5
    • Parking features: Tandem Garage, Garage Door Opener, Direct Access
    • Garage spaces: 3
    • Uncovered spaces: 2
    Features
    • Stories: 1
    • Patio & porch: Covered, Patio
    • Pool features: None
    • Spa features: None
    • Fencing: Block
    Lot
    • Size: 7,800 sqft
    • Features: North/South Exposure, Sprinklers In Rear, Sprinklers In Front, Gravel/Stone Front, Gravel/Stone Back, Synthetic Grass Back
    Details
    • Parcel number: 30014523

    Construction

    Type & style
    • Home type: SingleFamily
    • Architectural style: Ranch
    • Property subtype: Single Family Residence
    Materials
    • Stucco, Wood Frame, Painted, Stone
    • Roof: Tile
    Condition
    • Year built: 2017

    Utilities & green energy

    • Sewer: Public Sewer
    • Water: City Water

    Community & neighborhood

    Security
    • Security features: Security System Owned
    Community
    • Community features: Playground, Biking/Walking Path
    Location
    • Region: Laveen
    • Subdivision: MONTANA VISTA REPLAT

    HOA & financial

    HOA
    • Has HOA: Yes
    • HOA fee: $103 monthly
    • Services included: Maintenance Grounds
    • Association name: Montana Vista
    • Association phone: 480-422-0888

    Other

    Other facts
    • Listing terms: Cash,Conventional,FHA,VA Loan
    • Ownership: Fee Simple

    Price history

    DateEventPrice
    5/9/2024Sold$440,000$222/sqft
    Source: ARMLS #6682946 Report a problem
    4/4/2024Pending sale$440,000$222/sqft
    Source: ARMLS #6682946 Report a problem
    3/27/2024Listed for sale$440,000+14.3%$222/sqft
    Source: ARMLS #6682946 Report a problem
    4/28/2021Sold$385,000+38%$194/sqft
    Source: ARMLS #6211638 Report a problem
    3/22/2018Sold$278,998$141/sqft
    Source: Public Record Report a problem

    Public tax history

    YearProperty taxesTax assessment
    2025$3,114 +2%$38,130 -9.8%
    2024$3,053 +1.9%$42,270 +112.2%
    2023$2,996 +3.1%$19,919 -25.9%
    2022$2,906 +1.9%$26,880 +2.4%
    2021$2,851 -0.3%$26,250 +7.4%
    2020$2,858 +916.1%$24,450 +7.4%
    2019$281 $22,760 +263%
    2018$281 +5.5%$6,270 +59.5%
    2017$267 +9.1%$3,930 +15.4%
    2016$244 +10.2%$3,405 +91.7%
    2015$222 $1,776 +38.8%
    2014-- $1,280 -30.4%
    2013-- $1,840 -72.9%
    2009-- $6,800
    2008-- $6,800

    Find assessor info on the county website

    Neighborhood: Laveen

    Nearby schools

    GreatSchools rating
    Schools provided by the listing agent
    • Elementary: Vista Del Sur Accelerated
    • Middle: Vista Del Sur Accelerated
    • High: Cesar Chavez High School
    • District: Laveen Elementary District

    Source: ARMLS. This data may not be complete. We recommend contacting the local school district to confirm school assignments for this home.

    Get a cash offer in 3 minutes
    Find out how much your home could sell for in as little as 3 minutes with a no-obligation cash offer.
    Estimated market value
    $438,300
    Get a cash offer in 3 minutes
    Find out how much your home could sell for in as little as 3 minutes with a no-obligation cash offer.
    Estimated market value
    $438,300