Nestled beneath mature oak trees in the highly desirable Carrollwood area, this beautifully updated pool home offers the perfect blend of modern upgrades, character, and Florida outdoor living. Situated on an oversized fenced lot, the home features a spacious screened in saltwater pool and expansive paver patio designed for year-round entertaining and relaxation. Inside, you’ll find engineered hardwood and tile flooring throughout, soaring ceilings, abundant natural light, and thoughtfully renovated living spaces. The beautifully remodeled kitchen showcases Cambria quartz countertops, soft-close cabinetry and drawers, cedar-clad ceiling details, stainless steel appliances, double ovens, under-cabinet lighting, and a vented cooktop hood. The luxurious primary suite features cedar ceiling accents and a stunning renovated bathroom complete with marble countertops, freestanding soaking tub, dual shower heads, impact-rated skylights, and a custom walk-in closet. The secondary bathroom has also been tastefully updated with modern finishes and an impact-rated skylight. Major system upgrades provide peace of mind, including a 2018 roof and full gutters replacement, 2022 HVAC system and air handler, impact-rated front windows, WiFi-enabled thermostat, garage opener, and irrigation system utilizing reclaimed water. The backyard is truly a standout feature, offering an enormous grassy yard shaded by mature trees in addition to the screened pool enclosure. The pool was refinished in 2021 with new marcite, tile, multicolor LED lighting, and paver decking, plus a saltwater chlorination system with a newly installed 2025 salt cell. Located in a low-HOA community near Carrollwood Village Park, Carrollwood Country Club, golf courses, shopping, dining, top schools, and everyday conveniences, this home offers the ideal combination of comfort, style, and location. Call today to secure your private tour.
Sold for $706,000
$706,000
4221 WATER OAKS LANE, TAMPA, FL 33618
4beds
2,317sqft
Single Family Residence
Built in 1980
0.28 Acres Lot
$703,300 Zestimate®
$305/sqft
$3,549 Estimated rent
Home value
$703,300
$661,000 - $753,000
$3,549/mo
Zestimate® history
Owner options
List your home for rent
$3,549/mo
Rent Zestimate®
Find your next renter with Zillow Rental Manager. Plus, with online applications, you can quickly screen prospective tenants – for free.
$3,549/mo
Rent Zestimate®
Refinance and save
$4,905/mo
Est. payment
Refinancing to a lower rate could help reduce your monthly payments and save thousands over the life of the loan.
$4,905/mo
Est. payment
Explore your selling options
Work with a Zillow partner agent
Leverage their expertise and Zillow's premium Showcase listings to get your home seen by more buyers.
Get startedList with your own agent
Get your home in front of millions of buyers by listing it on Zillow.
Learn how to do itSell it yourself
Take full control of how buyers see your home on Zillow by listing For Sale by Owner (FSBO).
List your homeWhat's special
Screened pool enclosureStunning renovated bathroomBeautifully remodeled kitchenThoughtfully renovated living spacesAbundant natural lightCambria quartz countertopsMature oak trees
Zillow last checked:
Listing updated:
Listed by:
Dana Cates 813-729-6000,
FOUNDATION REALTY GROUP 813-729-6000
Bought with:
Laura Amador, 3583019
KELLER WILLIAMS TAMPA CENTRAL
Source: Stellar MLS,MLS#: TB8509306 Originating MLS: Suncoast Tampa
Originating MLS: Suncoast Tampa
Facts & features
Interior
Bedrooms & bathrooms
- Bedrooms: 4
- Bathrooms: 2
- Full bathrooms: 2
Rooms
- Room types: Living Room
Primary bedroom
- Features: Walk-In Closet(s)
- Level: First
- Area: 224 Square Feet
- Dimensions: 16x14
Bedroom 4
- Features: Built-in Closet
- Level: First
- Area: 143 Square Feet
- Dimensions: 11x13
Primary bathroom
- Features: Handicapped Accessible
- Level: First
Kitchen
- Features: Pantry
- Level: First
- Area: 162 Square Feet
- Dimensions: 9x18
Living room
- Level: First
- Area: 252 Square Feet
- Dimensions: 14x18
Heating
- Central
Cooling
- Central Air
Appliances
- Included: Dishwasher, Disposal, Range, Range Hood, Refrigerator
- Laundry: Inside
Features
- Ceiling Fan(s), Eating Space In Kitchen
- Flooring: Ceramic Tile, Engineered Hardwood
- Doors: Sliding Doors
- Windows: Blinds, Skylight(s)
- Has fireplace: Yes
- Fireplace features: Family Room, Wood Burning
Interior area
- Total structure area: 3,330
- Total interior livable area: 2,317 sqft
Property
Parking
- Total spaces: 2
- Parking features: Garage - Attached
- Attached garage spaces: 2
Features
- Levels: One
- Stories: 1
- Patio & porch: Screened
- Exterior features: Irrigation System, Rain Gutters, Sidewalk
- Has private pool: Yes
- Pool features: Gunite, In Ground, Salt Water
- Spa features: In Ground
- Fencing: Wood
Lot
- Size: 0.28 Acres
- Dimensions: 87.0 x 140.0
- Features: In County, Oversized Lot, Sidewalk
- Residential vegetation: Trees/Landscaped
Details
- Additional structures: Shed(s)
- Parcel number: U0928180YP00000000028.0
- Zoning: RSC-6
- Special conditions: None
Construction
Type & style
- Home type: SingleFamily
- Property subtype: Single Family Residence
Materials
- Block, Stucco
- Foundation: Slab
- Roof: Shingle
Condition
- New construction: No
- Year built: 1980
Utilities & green energy
- Sewer: Public Sewer
- Water: Public
- Utilities for property: Cable Available, Electricity Connected, Public
Community & HOA
Community
- Features: Deed Restrictions, Dog Park, Park, Sidewalks
- Security: Security System Owned, Smoke Detector(s)
- Pet fee: $0 monthly
- Subdivision: VILLAGE SOUTH THE
HOA
- Has HOA: Yes
- HOA fee: $38 monthly
- HOA name: Claudua Gunzelmann
Location
- Region: Tampa
Financial & listing details
- Price per square foot: $305/sqft
- Tax assessed value: $544,431
- Annual tax amount: $5,696
- Date on market: 5/15/2026
- Cumulative days on market: 3 days
- Listing terms: Cash,Conventional,FHA,VA Loan
- Ownership: Fee Simple
- Total actual rent: 0
- Electric utility on property: Yes
- Road surface type: Paved
Price history
| Date | Event | Price |
|---|---|---|
| 6/18/2026 | Sold | $706,000$305/sqft |
Source:  Stellar MLS #TB8509306 Report a problem Stellar MLS #TB8509306 Report a problem | ||
| 5/18/2026 | Pending sale | $706,000$305/sqft |
Source: Stellar MLS #TB8509306 Report a problem | ||
| 5/15/2026 | Listed for sale | $706,000+166.4%$305/sqft |
Source: Stellar MLS #TB8509306 Report a problem | ||
| 5/29/2014 | Sold | $265,000-5%$114/sqft |
Source: Public Record Report a problem | ||
| 1/22/2014 | Price change | $279,000-3.8%$120/sqft |
Source: Charles Rutenberg Realty, Inc. #T2597088 Report a problem | ||
| 1/9/2014 | Price change | $289,900-3.3%$125/sqft |
Source: Charles Rutenberg Realty, Inc. #T2597088 Report a problem | ||
| 11/22/2013 | Price change | $299,900-3.2%$129/sqft |
Source: Charles Rutenberg Realty, Inc. #T2597088 Report a problem | ||
| 11/12/2013 | Price change | $309,900-4.6%$134/sqft |
Source: Charles Rutenberg Realty, Inc. #T2597088 Report a problem | ||
| 10/19/2013 | Listed for sale | $324,900+90.6%$140/sqft |
Source: Charles Rutenberg Realty, Inc. #T2597088 Report a problem | ||
| 12/15/2001 | Sold | $170,500+33.7%$74/sqft |
Source: Public Record Report a problem | ||
| 7/11/1996 | Sold | $127,500$55/sqft |
Source: Public Record Report a problem | ||
Public tax history
| Year | Property taxes | Tax assessment |
|---|---|---|
| 2025 | $5,696 +8.4% | $314,003 +2.9% |
| 2024 | $5,253 +3.6% | $305,154 +3% |
| 2023 | $5,072 +4.5% | $296,266 +3% |
| 2022 | $4,853 +1.4% | $287,637 +3% |
| 2021 | $4,785 +2.1% | $279,259 +1.4% |
| 2020 | $4,686 +2.7% | $275,403 +2.3% |
| 2019 | $4,563 | $269,211 +1.9% |
| 2018 | $4,563 +2.2% | $264,191 -10.3% |
| 2017 | $4,465 +1.3% | $294,676 +16.3% |
| 2016 | $4,408 +1% | $253,435 +0.7% |
| 2015 | $4,365 +14% | $251,673 +9.3% |
| 2014 | $3,829 | $230,256 +10.6% |
| 2013 | $3,829 -0.4% | $208,234 +1% |
| 2012 | $3,845 -3% | $206,133 -2.6% |
| 2011 | $3,963 +2% | $211,586 +1.1% |
| 2010 | $3,886 +2.6% | $209,278 +2.7% |
| 2009 | $3,788 +0% | $203,776 +0.1% |
| 2008 | $3,787 -3.4% | $203,572 +3% |
| 2007 | $3,921 -5.1% | $197,643 +2.5% |
| 2006 | $4,130 +0% | $192,822 +3% |
| 2005 | $4,128 | $187,206 +4.2% |
| 2004 | -- | $179,742 +1.9% |
| 2003 | -- | $176,391 +2.4% |
| 2002 | -- | $172,257 +22.3% |
| 2001 | -- | $140,887 +0.4% |
| 2000 | $3,108 | $140,390 |
Find assessor info on the county website
Neighborhood: 33618
Nearby homes
- $577,5004 bd2 ba1.8k sqft4223 Water Oaks Ln, Tampa, FL 33618Off Market
- $667,0004 bd2 ba2.3k sqft4219 Water Oaks Ln, Tampa, FL 33618Off Market
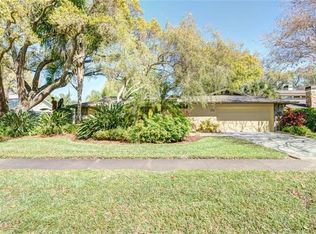
- $680,1005 bd2 ba2.4k sqft4208 Cartnal Ave, Tampa, FL 33618Off Market
- $633,7004 bd2 ba2.2k sqft4210 Cartnal Ave, Tampa, FL 33618Off Market
- $645,6003 bd2 ba2.7k sqft4206 Cartnal Ave, Tampa, FL 33618Off Market
- $744,4004 bd3 ba3.1k sqft4217 Water Oaks Ln, Tampa, FL 33618Off Market
- $642,1004 bd2 ba2.2k sqft4225 Water Oaks Ln, Tampa, FL 33618Off Market
- $633,6003 bd2 ba2.3k sqft4222 Water Oaks Ln, Tampa, FL 33618Off Market
Nearby schools
GreatSchools rating
- 6/10Carrollwood Elementary SchoolGrades: PK-8Distance: 0.9 mi
- 2/10Chamberlain High SchoolGrades: 9-12Distance: 3.3 mi
Schools provided by the listing agent
- Elementary: Carrollwood K-8 School
- Middle: Adams-HB
- High: Chamberlain-HB
Source: Stellar MLS. This data may not be complete. We recommend contacting the local school district to confirm school assignments for this home.
Get a cash offer in 3 minutes
Find out how much your home could sell for in as little as 3 minutes with a no-obligation cash offer.
Estimated market value
$703,300
Get a cash offer in 3 minutes
Find out how much your home could sell for in as little as 3 minutes with a no-obligation cash offer.
Estimated market value
$703,300
- Florida
- Hillsborough County
- Tampa
- 33618
- 4221 WATER OAKS LANE
Nearby cities
Nearby neighborhoods
Nearby zip codes
Other Tampa Topics
