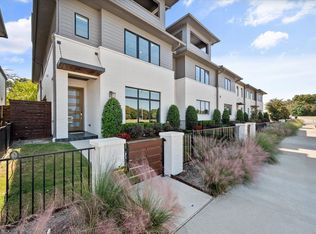
Rare opportunity to own a luxury townhome overlooking the Trinity River. This one-of-a-kind residence is beautifully appointed with designer finishes throughout, and includes a private elevator for added convenience. As you enter, a custom velvet-tufted banquette makes a statement anchoring the space as it opens to the kitchen and living room. The kitchen features ample cabinet and storage space, an oversized island, and beautiful quartz countertops. Additionally, you will notice elevated window treatments and curated light fixtures that carry throughout the home, adding a polished finish to every space. Featuring three bedrooms, two full bathrooms, and two half-baths, the thoughtfully designed layout provides effortless living on every level. The primary wing offers a luxurious retreat with dual walk-in closets and an oversized bath featuring a soaking tub and separate shower. The third floor boasts a spacious second living area, a half bath, and an oversized covered patio with scenic views overlooking the trails. Step right outside your front door to enjoy miles of walking and biking paths along the Trinity River. As an end unit, this townhome offers additional outdoor space, enhanced privacy compared to other units, and radiant natural light. The HOA covers lawn care, sprinkler system, insurance of the common areas and exterior residences, and roof. Ideally located within walking distance to Waterside’s premiere dining, fitness, and shopping including Whole Foods, Piatello, and other sought-after destinations.
Sold
Price Unknown
4221 Watercourse Dr, Fort Worth, TX 76109
3beds
2,820sqft
Townhouse
Built in 2020
2,570 Square Feet Lot
$795,100 Zestimate®
$--/sqft
$3,945 Estimated rent
Home value
$795,100
$747,000 - $851,000
$3,945/mo
Zestimate® history
Owner options
List your home for rent
$3,945/mo
Rent Zestimate®
Find your next renter with Zillow Rental Manager. Plus, with online applications, you can quickly screen prospective tenants – for free.
$3,945/mo
Rent Zestimate®
Refinance and save
$1,027/mo
Est. payment
Refinancing to a lower rate could help reduce your monthly payments and save thousands over the life of the loan.
$1,027/mo
Est. payment
Explore your selling options
Work with a Zillow partner agent
Leverage their expertise and Zillow's premium Showcase listings to get your home seen by more buyers.
Get startedList with your own agent
Get your home in front of millions of buyers by listing it on Zillow.
Learn how to do itSell it yourself
Take full control of how buyers see your home on Zillow by listing For Sale by Owner (FSBO).
List your homeWhat's special
Private elevatorRadiant natural lightCustom velvet-tufted banquetteThree bedroomsBeautiful quartz countertopsElevated window treatmentsOversized island
Zillow last checked:
Listing updated:
Listed by:
Anna Tonore 0778362 817-523-9113,
League Real Estate 817-523-9113
Bought with:
Samuel Demel, 0661399
Willoughby Agency
Source: NTREIS,MLS#: 21244645
Facts & features
Interior
Bedrooms & bathrooms
- Bedrooms: 3
- Bathrooms: 4
- Full bathrooms: 2
- 1/2 bathrooms: 2
Primary bedroom
- Features: Built-in Features, Dual Sinks, En Suite Bathroom
- Level: Second
- Dimensions: 15 x 16
Bedroom
- Level: Second
- Dimensions: 10 x 11
Bedroom
- Level: Second
- Dimensions: 11 x 11
Primary bathroom
- Features: Dual Sinks, En Suite Bathroom
- Level: Second
- Dimensions: 10 x 14
Dining room
- Level: First
- Dimensions: 11 x 17
Family room
- Level: Third
- Dimensions: 15 x 19
Other
- Level: Second
- Dimensions: 11 x 4
Half bath
- Level: First
- Dimensions: 5 x 7
Half bath
- Level: Third
- Dimensions: 5 x 6
Kitchen
- Features: Built-in Features, Kitchen Island
- Level: First
- Dimensions: 11 x 17
Living room
- Features: Fireplace
- Level: First
- Dimensions: 16 x 20
Heating
- Central
Cooling
- Central Air, Ceiling Fan(s)
Appliances
- Included: Dishwasher, Gas Cooktop, Disposal, Wine Cooler
- Laundry: Laundry in Utility Room
Features
- Built-in Features, Chandelier, Decorative/Designer Lighting Fixtures, Double Vanity, Eat-in Kitchen, Elevator, High Speed Internet, Kitchen Island, Multiple Staircases, Open Floorplan, Pantry, Walk-In Closet(s)
- Windows: Window Coverings
- Has basement: No
- Number of fireplaces: 1
- Fireplace features: Gas, Gas Log, Gas Starter, Living Room, Masonry
Interior area
- Total interior livable area: 2,820 sqft
Property
Parking
- Total spaces: 2
- Parking features: Alley Access, Kitchen Level, Garage Faces Rear
- Attached garage spaces: 2
Features
- Levels: Three Or More
- Patio & porch: Rooftop, Covered, Deck
- Exterior features: Deck
- Pool features: None
- Fencing: Wood
Lot
- Size: 2,570 Square Feet
Details
- Parcel number: 42317949
Construction
Type & style
- Home type: Townhouse
- Property subtype: Townhouse
- Attached to another structure: Yes
Materials
- Brick
Condition
- Year built: 2020
Utilities & green energy
- Sewer: Public Sewer
- Water: Public
- Utilities for property: Sewer Available, Water Available
Community & HOA
Community
- Subdivision: Waterside Add
HOA
- Has HOA: Yes
- Amenities included: Maintenance Front Yard
- Services included: Association Management, Insurance, Maintenance Grounds
- HOA fee: $1,027 quarterly
- HOA name: Neighborhood Management Inc.
- HOA phone: 972-359-1548
Location
- Region: Fort Worth
Financial & listing details
- Tax assessed value: $562,940
- Annual tax amount: $12,323
- Date on market: 4/24/2026
- Cumulative days on market: 22 days
- Listing terms: Cash,Conventional,FHA,VA Loan
- Exclusions: Refrigerator in Kitchen
Price history
| Date | Event | Price |
|---|---|---|
| 6/10/2026 | Sold | -- |
Source: NTREIS #21244645 Report a problem | ||
| 5/24/2026 | Pending sale | $795,000$282/sqft |
Source: NTREIS #21244645 Report a problem | ||
| 5/10/2026 | Contingent | $795,000$282/sqft |
Source: NTREIS #21244645 Report a problem | ||
| 4/24/2026 | Listed for sale | $795,000$282/sqft |
Source: NTREIS #21244645 Report a problem | ||
Public tax history
| Year | Property taxes | Tax assessment |
|---|---|---|
| 2025 | $12,323 -12.2% | $562,940 -10% |
| 2024 | $14,035 -0.8% | $625,489 |
| 2023 | $14,153 -13.6% | $625,489 -0.7% |
| 2022 | $16,377 -4.4% | $630,000 -1.2% |
| 2021 | $17,133 +571.6% | $637,377 +585.4% |
| 2020 | $2,551 +3.6% | $93,000 |
| 2019 | $2,462 | $93,000 |
Find assessor info on the county website
Neighborhood: 76109
Nearby homes
- $705,7003 bd3 ba2.8k sqft4217 Watercourse Dr, Fort Worth, TX 76109Off Market

- $--3 bd3 ba2.8k sqft4225 Watercourse Dr, Fort Worth, TX 76109Sold
- $669,800-- bd-- ba2.8k sqft4213 Watercourse Dr, Fort Worth, TX 76109Off Market
- $807,4003 bd3 ba2.9k sqft4229 Watercourse Dr, Fort Worth, TX 76109Off Market

- $--3 bd2 ba2.9k sqft4229 Watercourse Dr #1, Fort Worth, TX 76109Off Market
- $659,100-- bd-- ba2.8k sqft4209 Watercourse Dr, Fort Worth, TX 76109Off Market
- $--3 bd3 ba2.6k sqft4233 Watercourse Dr, Fort Worth, TX 76109Sold
- $659,600-- bd-- ba2.8k sqft4205 Watercourse Dr, Fort Worth, TX 76109Off Market
Nearby schools
GreatSchools rating
- 5/10Ridglea Hills Elementary SchoolGrades: PK-5Distance: 0.7 mi
- 3/10Monnig Middle SchoolGrades: 6-8Distance: 2.2 mi
- 3/10Arlington Heights High SchoolGrades: 9-12Distance: 3.2 mi
Schools provided by the listing agent
- Elementary: Ridgleahil
- Middle: Monnig
- High: Arlington Heights
- District: Fort Worth ISD
Source: NTREIS. This data may not be complete. We recommend contacting the local school district to confirm school assignments for this home.
Get a cash offer in 3 minutes
Find out how much your home could sell for in as little as 3 minutes with a no-obligation cash offer.
Estimated market value
$795,100
Get a cash offer in 3 minutes
Find out how much your home could sell for in as little as 3 minutes with a no-obligation cash offer.
Estimated market value
$795,100
- Texas
- Tarrant County
- Fort Worth
- 76109
- 4221 Watercourse Dr
Nearby cities
Nearby neighborhoods
Nearby zip codes
Other Fort Worth Topics
