Skip main navigation
Closed
  • $530,000

    4221 Weston Dr SW, Lilburn, GA 30047

    6beds
    3,328sqft
    Single Family Residence, Residential
    Built in 1993
    0.36 Acres Lot
    $523,500 Zestimate®
    $159/sqft
    $3,248 Estimated rent

    Home value

    $523,500

    $487,000 - $560,000

    $3,248/mo

    Zestimate® history
    Loading
    Loading...

    Owner options

    List your home for rent

    $3,248/mo

    Rent Zestimate®

    Find your next renter with Zillow Rental Manager. Plus, with online applications, you can quickly screen prospective tenants – for free.

    Learn more

    $3,248/mo

    Rent Zestimate®

    Refinance and save

    $3,282/mo

    Est. payment

    Refinancing to a lower rate could help reduce your monthly payments and save thousands over the life of the loan.

    See today's rates

    $3,282/mo

    Est. payment

    Explore your selling options

    Work with a Zillow partner agent

    Leverage their expertise and Zillow's premium Showcase listings to get your home seen by more buyers.

    Get started

    List with your own agent

    Get your home in front of millions of buyers by listing it on Zillow.

    Learn how to do it

    Sell it yourself

    Take full control of how buyers see your home on Zillow by listing For Sale by Owner (FSBO).

    List your home

    What's special

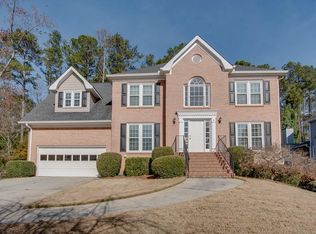
    Get ready to fall in love with this beautifully designed, move-in-ready home. With 6 bedrooms and 3 1/2 baths, it offers ample space for the whole family with impeccable style. The home features a versatile flex room, formal dining room, a spacious family room with a cozy fireplace, and an open-concept kitchen with updated details such as new cabinet doors, hardware, and cabinet organization solutions that elevate the aesthetic and functionality of this stunning space. A pantry, powder room, and a conveniently placed laundry area that conceals a delightful surprise - a laundry chute discreetly connecting to an upstairs bedroom closet - complete the main level’s interior. A must-see highlight of this home is an impressive screened-in patio. This extension of the home's living space seamlessly blends indoor and outdoor living, creating an oasis where you can unwind and savor the tranquil surroundings. Picture evenings spent with family, enjoying a game or watching a favorite movie in this idyllic setting. Additionally, the home offers more deck space, providing a perfect spot for grilling and overlooking the lush backyard, complete with a shed and fenced-in area. Upstairs, you’ll find 5 bedrooms - 4 large secondary bedrooms that share an updated hall bath and the sanctuary that is the primary suite, featuring a trey ceiling, walk-in closet, and a stunning bathroom with separate vanities, a soaking tub, and a beautifully tiled shower. This home offers a fantastic, finished basement with a tremendous opportunity to be a private living space for multi-generational living. A second driveway leads to additional outdoor entertainment space and a private entrance to the lower level. Perfect if a household member wants this to be like their own apartment! The basement features plenty of room for living space, a bedroom, a kitchenette, a full-size fridge, a second set of laundry hookups, and the bathroom features a zero-threshold shower. Two large storage areas complete the lower level. This home is located in the highly sought-after Parkview school cluster featuring one of Gwinnett County's top elementary schools, Camp Creek Elementary. Located in a friendly community, an optional swim/tennis HOA membership adds to the leisure and recreation opportunities you’ll find just moments away from all of Lilburn's conveniences - Killian Hill Road and Five Forks Trickum, I-85, HWY 78, Stone Mountain Park and more. Reach out for our walkthrough tour video!

    Zillow last checked:

    Listing updated:

    Listed by:

    Cindy Bunch,

    Keller Williams Realty Atlanta Partners,

    DOUG BUNCH,

    Keller Williams Realty Atlanta Partners

    Bought with:

    Donna Churchill, 360920

    Keller Williams Realty Atl North

    Source: FMLS GA,MLS#: 7245926MLS Logo

    Facts & features

    Interior

    Bedrooms & bathrooms
    • Bedrooms: 6
    • Bathrooms: 4
    • Full bathrooms: 3
    • 1/2 bathrooms: 1
    Rooms
    • Room types: Bonus Room
    Primary bedroom
    • Features: Other
    • Level: Other
    Bedroom
    • Features: Other
    Primary bathroom
    • Features: Double Vanity, Separate Tub/Shower
    Dining room
    • Features: Separate Dining Room
    Kitchen
    • Features: Cabinets Other, Kitchen Island, Pantry, Second Kitchen, Solid Surface Counters
    Heating
    • Central, Forced Air, Zoned
    Cooling
    • Ceiling Fan(s), Central Air, Zoned
    Appliances
    • Included: Dishwasher, Gas Cooktop, Gas Water Heater, Microwave
    • Laundry: Laundry Room, Main Level
    Features
    • Bookcases, Double Vanity, Entrance Foyer, Tray Ceiling(s), Walk-In Closet(s)
    • Flooring: Carpet, Ceramic Tile, Hardwood
    • Windows: Double Pane Windows
    • Basement: Daylight,Exterior Entry,Finished,Finished Bath,Full,Interior Entry
    • Number of fireplaces: 1
    • Fireplace features: Factory Built, Family Room, Gas Starter
    • Common walls with other units/homes: No Common Walls
    Interior area
    • Total structure area: 3,328
    • Total interior livable area: 3,328 sqft
    • Finished area above ground: 2,428
    • Finished area below ground: 980

    Property

    Parking
    • Total spaces: 2
    • Parking features: Attached, Garage, Garage Faces Front, Kitchen Level
    • Attached garage spaces: 2
    Accessibility
    • Accessibility features: None
    Features
    • Levels: Two
    • Stories: 2
    • Patio & porch: Deck
    • Exterior features: Private Yard
    • Pool features: None
    • Spa features: None
    • Fencing: None
    • Has view: Yes
    • View description: Other
    • Waterfront features: None
    • Body of water: None
    Lot
    • Size: 0.36 Acres
    • Features: Back Yard, Front Yard, Landscaped
    Details
    • Additional structures: None
    • Parcel number: R6091 116
    • Other equipment: None
    • Horse amenities: None

    Construction

    Type & style
    • Home type: SingleFamily
    • Architectural style: Traditional
    • Property subtype: Single Family Residence, Residential
    Materials
    • Brick Front, Frame
    • Foundation: Concrete Perimeter
    • Roof: Composition
    Condition
    • Resale
    • New construction: No
    • Year built: 1993

    Utilities & green energy

    • Electric: 110 Volts, 220 Volts
    • Sewer: Public Sewer
    • Water: Public
    • Utilities for property: Electricity Available, Natural Gas Available, Sewer Available, Underground Utilities, Water Available
    Green energy
    • Energy efficient items: None
    • Energy generation: None

    Community & HOA

    Community
    • Features: None
    • Security: None
    • Subdivision: Cedar Creek Crossing
    HOA
    • Has HOA: No
    Location
    • Region: Lilburn

    Financial & listing details

    • Price per square foot: $159/sqft
    • Annual tax amount: $4,408
    • Date on market: 7/13/2023
    • Cumulative days on market: 4 days
    • Electric utility on property: Yes
    • Road surface type: Asphalt

    Price history

    DateEventPrice
    8/17/2023Sold$530,000+1%$159/sqft
    Source: FMLS GA #7245926 Report a problem
    7/18/2023Pending sale$525,000$158/sqft
    Source: GAMLS #20134487 Report a problem
    7/13/2023Listed for sale$525,000$158/sqft
    Source: GAMLS #20134487 Report a problem

    Public tax history

    Tax history is unavailable.

    Neighborhood: 30047

    Nearby schools

    GreatSchools rating
    Schools provided by the listing agent
    • Elementary: Camp Creek
    • Middle: Trickum
    • High: Parkview

    Source: FMLS GA. This data may not be complete. We recommend contacting the local school district to confirm school assignments for this home.

    Get a cash offer in 3 minutes
    Find out how much your home could sell for in as little as 3 minutes with a no-obligation cash offer.
    Estimated market value
    $523,500
    Get a cash offer in 3 minutes
    Find out how much your home could sell for in as little as 3 minutes with a no-obligation cash offer.
    Estimated market value
    $523,500