Skip main navigation
Sold for $380,000
  • $380,000

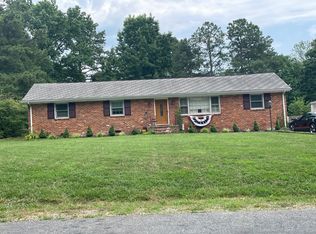
    4221 Whitebirch Dr, Chester, VA 23831

    3beds
    1,896sqft
    Single Family Residence
    Built in 1970
    0.46 Acres Lot
    $380,100 Zestimate®
    $200/sqft
    $2,525 Estimated rent

    Home value

    $380,100

    $361,000 - $399,000

    $2,525/mo

    Zestimate® history
    Loading
    Loading...

    Owner options

    List your home for rent

    $2,525/mo

    Rent Zestimate®

    Find your next renter with Zillow Rental Manager. Plus, with online applications, you can quickly screen prospective tenants – for free.

    Learn more

    $2,525/mo

    Rent Zestimate®

    Refinance and save

    $2,310/mo

    Est. payment

    Refinancing to a lower rate could help reduce your monthly payments and save thousands over the life of the loan.

    See today's rates

    $2,310/mo

    Est. payment

    Explore your selling options

    Work with a Zillow partner agent

    Leverage their expertise and Zillow's premium Showcase listings to get your home seen by more buyers.

    Get started

    List with your own agent

    Get your home in front of millions of buyers by listing it on Zillow.

    Learn how to do it

    Sell it yourself

    Take full control of how buyers see your home on Zillow by listing For Sale by Owner (FSBO).

    List your home

    What's special

    Welcome to this well-maintained split-level home offering comfortable living spaces and an incredible backyard retreat! Step inside to a bright and spacious living room filled with natural light. The dining area flows seamlessly into the beautifully updated kitchen, featuring white cabinetry, granite countertops, stainless steel appliances, and a classic subway tile backsplash. Just a few steps down, you'll find a cozy second living space highlighted by a fireplace and recently updated flooring, creating the perfect spot to relax or entertain. The lower level also includes a recently renovated full bathroom showcasing a stunning tiled walk-in shower. Upstairs, three spacious bedrooms provide plenty of room for family and guests, along with new carpet for added comfort. Major updates include a kitchen renovation completed less than five years ago, an encapsulated crawlspace, and a new privacy fence installed in 2024. Step outside and enjoy the amazing backyard oasis, complete with a pergola, patio, fire pit, and abundant privacy—ideal for entertaining or unwinding after a long day. This move-in ready home combines thoughtful updates, versatile living spaces, and exceptional outdoor living you won't want to miss!

    Zillow last checked:

    Listing updated:

    Listed by:

    Jeremy Cecchettini membership@therealbrokerage.com,

    Real Broker LLC

    Bought with:

    Hillary Ottaway, 0225250105

    1st Class RE Barn Door Homes

    Source: CVRMLS,MLS#: 2615780MLS LogoOriginating MLS: Central Virginia Regional MLS

    Facts & features

    Interior

    Bedrooms & bathrooms
    • Bedrooms: 3
    • Bathrooms: 2
    • Full bathrooms: 2
    Primary bedroom
    • Level: Third
    • Dimensions: 15.26 x 13.4
    Bedroom 2
    • Level: Third
    • Dimensions: 13.4 x 9.23
    Bedroom 3
    • Level: Third
    • Dimensions: 11.24 x 10.24
    Dining room
    • Level: Second
    • Dimensions: 11.4 x 11.4
    Family room
    • Level: Second
    • Dimensions: 29.63 x 11.39
    Foyer
    • Level: First
    • Dimensions: 8.35 x 5.93
    Other
    • Description: Shower
    • Level: First
    Other
    • Description: Tub & Shower
    • Level: Third
    Great room
    • Level: First
    • Dimensions: 23.3 x 19.41
    Kitchen
    • Level: Second
    • Dimensions: 11.48 x 11.37
    Heating
    • Electric, Heat Pump
    Cooling
    • Central Air
    Appliances
    • Included: Electric Water Heater
    Features
    • Flooring: Partially Carpeted
    • Has basement: No
    • Attic: Access Only
    • Number of fireplaces: 1
    • Fireplace features: Gas
    Interior area
    • Total interior livable area: 1,896 sqft
    • Finished area above ground: 1,896
    • Finished area below ground: 0

    Property

    Parking
    • Parking features: Carport
    • Has carport: Yes
    Features
    • Levels: Two,Multi/Split
    • Stories: 2
    • Pool features: None
    • Fencing: Back Yard,Fenced
    Lot
    • Size: 0.46 Acres
    Details
    • Parcel number: 791638575600000
    • Zoning description: R15

    Construction

    Type & style
    • Home type: SingleFamily
    • Architectural style: Tri-Level
    • Property subtype: Single Family Residence
    Materials
    • Brick, Drywall, Frame, Vinyl Siding
    • Roof: Composition,Shingle
    Condition
    • Resale
    • New construction: No
    • Year built: 1970

    Utilities & green energy

    • Sewer: Septic Tank
    • Water: Public

    Community & HOA

    Community
    • Subdivision: Greenbriar
    Location
    • Region: Chester

    Financial & listing details

    • Price per square foot: $200/sqft
    • Tax assessed value: $288,500
    • Annual tax amount: $2,452
    • Date on market: 7/22/2026
    • Ownership: Individuals
    • Ownership type: Sole Proprietor

    Price history

    DateEventPrice
    8/17/2026Sold$380,000+1.3%$200/sqft
    Source: CVRMLS #2615780 Report a problem
    7/7/2026Pending sale$375,000$198/sqft
    Source: CVRMLS #2615780 Report a problem
    6/22/2026Price change$375,000-2.6%$198/sqft
    Source: CVRMLS #2615780 Report a problem
    6/11/2026Listed for sale$385,000+28.8%$203/sqft
    Source: CVRMLS #2615780 Report a problem
    9/12/2022Sold$299,000+4.9%$158/sqft
    Source: CVRMLS #2222309 Report a problem
    8/12/2022Pending sale$285,000$150/sqft
    Source: CVRMLS #2222309 Report a problem
    8/10/2022Listed for sale$285,000+90.1%$150/sqft
    Source: CVRMLS #2222309 Report a problem
    2/20/2016Listing removed$149,950$79/sqft
    Source: ERA Woody Hogg & Assoc. #1525475 Report a problem
    2/19/2016Pending sale$149,950+3.4%$79/sqft
    Source: ERA Woody Hogg & Assoc. #1525475 Report a problem
    2/17/2016Sold$145,000-3.3%$76/sqft
    Source: CVRMLS #1525475 Report a problem
    12/3/2015Price change$149,950-3.2%$79/sqft
    Source: ERA Woody Hogg & Assoc. #1525475 Report a problem
    9/10/2015Listed for sale$154,950$82/sqft
    Source: ERA Woody Hogg & Assoc. #1525475 Report a problem

    Public tax history

    YearProperty taxesTax assessment
    2025$2,453 +0.1%$275,600 +1.2%
    2024$2,450 +4.9%$272,200 +6%
    2023$2,336 +14.5%$256,700 +15.7%
    2022$2,041 +8.1%$221,800 +11.6%
    2021$1,888 +5%$198,700 +5%
    2020$1,797 +10%$189,200 +10%
    2019$1,634 0%$172,000 +3.1%
    2018$1,635 +9.1%$166,800 +5.2%
    2017$1,499 $158,600 +3.3%
    2016$1,499 +5.5%$153,500 +3.8%
    2015$1,420 +1.7%$147,900 +1.7%
    2014$1,396 $145,400 -1.6%
    2013-- $147,800 -7.6%
    2012-- $160,000 -1.7%
    2011-- $162,800 -2.1%
    2010-- $166,300
    2009-- $166,300
    2008-- $166,300 +22.7%
    2007-- $135,500 +4.2%
    2005-- $130,100 +6.8%
    2004-- $121,800 +1.5%
    2003-- $120,000 +6.2%
    2002-- $113,000 +2.5%
    2001-- $110,200
    Find assessor info on the county website

    Neighborhood: 23831

    Nearby schools

    GreatSchools rating
    Schools provided by the listing agent
    • Elementary: Harrowgate
    • Middle: Carver
    • High: Matoaca

    Source: CVRMLS. This data may not be complete. We recommend contacting the local school district to confirm school assignments for this home.

    Get a cash offer in 3 minutes
    Find out how much your home could sell for in as little as 3 minutes with a no-obligation cash offer.
    Estimated market value
    $380,100
    Get a cash offer in 3 minutes
    Find out how much your home could sell for in as little as 3 minutes with a no-obligation cash offer.
    Estimated market value
    $380,100