Location, Location, Location! This South Whitehall Cape Cod is ready for you to call it home! Parkland Schools and close to everything! Minutes from route 78, 309, 22 and the turnpike! Inside you will find a large living room with hardwood floors and neutral decor! Cozy dining room that could also be a flex space or office! Modern galley kitchen boasts granite counters, maple cabinetry, stainless steel appliances and views of the rear private yard! Access to the covered patio and side entrance to the one car garage! Enjoy a first floor bedroom with closet space and more hardwood floors! Updated first full bath with soaking tub/shower, modern vanity and tile floors! Second floor features a primary bedroom with more closet space and work from home nook! Third bedroom completes the second floor! Don't forget there is a full basement that offers great storage space and laundry area! Plenty of off street parking or on street parking for overflow! Showings begin this coming weekend! Showings begin Sunday the 16th from 9am to noon, then will start again on Tuesday the 18th.
Sold for $301,500
$301,500
4221 Windsor Dr, Allentown, PA 18104
3beds
1,270sqft
Single Family Residence
Built in 1950
0.25 Acres Lot
$307,400 Zestimate®
$237/sqft
$2,400 Estimated rent
Home value
$307,400
Estimated sales range
Not available
$2,400/mo
Zestimate® history
Owner options
List your home for rent
$2,400/mo
Rent Zestimate®
Find your next renter with Zillow Rental Manager. Plus, with online applications, you can quickly screen prospective tenants – for free.
$2,400/mo
Rent Zestimate®
Refinance and save
$1,995/mo
Est. payment
Refinancing to a lower rate could help reduce your monthly payments and save thousands over the life of the loan.
$1,995/mo
Est. payment
Explore your selling options
Work with a Zillow partner agent
Leverage their expertise and Zillow's premium Showcase listings to get your home seen by more buyers.
Get startedList with your own agent
Get your home in front of millions of buyers by listing it on Zillow.
Learn how to do itSell it yourself
Take full control of how buyers see your home on Zillow by listing For Sale by Owner (FSBO).
List your homeWhat's special
Zillow last checked:
Listing updated:
Listed by:
Jennifer L Schimmel 610-360-0036,
Keller Williams Real Estate - Northampton Co
Bought with:
Jennifer L Schimmel, AB066197
Keller Williams Real Estate - Northampton Co
Source: PMAR,MLS#: PM-137344
Facts & features
Interior
Bedrooms & bathrooms
- Bedrooms: 3
- Bathrooms: 1
- Full bathrooms: 1
Primary bedroom
- Level: Second
- Area: 204
- Dimensions: 17 x 12
Bedroom 2
- Level: Main
- Area: 135
- Dimensions: 15 x 9
Primary bathroom
- Level: Main
- Area: 54
- Dimensions: 6 x 9
Bathroom 3
- Level: Second
- Area: 110
- Dimensions: 11 x 10
Dining room
- Level: Main
- Area: 112.5
- Dimensions: 12.5 x 9
Kitchen
- Level: Main
- Area: 144.5
- Dimensions: 8.5 x 17
Living room
- Level: Main
- Area: 195
- Dimensions: 15 x 13
Heating
- Forced Air
Cooling
- Ceiling Fan(s)
Appliances
- Included: Oven, Electric Oven, Electric Range, Dishwasher, Microwave
- Laundry: Lower Level
Features
- Storage, Other
- Flooring: Ceramic Tile, Hardwood
- Basement: Other
- Has fireplace: No
- Common walls with other units/homes: No Common Walls
Interior area
- Total structure area: 1,270
- Total interior livable area: 1,270 sqft
- Finished area above ground: 1,170
- Finished area below ground: 100
Property
Parking
- Total spaces: 3
- Parking features: Garage - Attached, Open
- Attached garage spaces: 1
- Uncovered spaces: 2
Features
- Stories: 2
- Patio & porch: Patio, Porch, Covered
- Exterior features: Other
Lot
- Size: 0.25 Acres
- Features: Level
Details
- Additional structures: Shed(s)
- Parcel number: 19 H08SW1 006 009
- Zoning description: Residential
- Special conditions: Standard
Construction
Type & style
- Home type: SingleFamily
- Architectural style: Cape Cod
- Property subtype: Single Family Residence
Materials
- Brick, Aluminum Siding
- Foundation: Concrete Perimeter
- Roof: Asphalt,Fiberglass
Condition
- Year built: 1950
Utilities & green energy
- Sewer: Public Sewer
- Water: Public
Community & HOA
Community
- Subdivision: None
HOA
- Has HOA: No
Location
- Region: Allentown
Financial & listing details
- Price per square foot: $237/sqft
- Tax assessed value: $141,500
- Annual tax amount: $3,537
- Date on market: 11/19/2025
Price history
| Date | Event | Price |
|---|---|---|
| 4/8/2026 | Listing removed | $2,400$2/sqft |
Source: Zillow Rentals Report a problem | ||
| 4/7/2026 | Listed for rent | $2,400$2/sqft |
Source: Zillow Rentals Report a problem | ||
| 12/17/2025 | Sold | $301,500-5.6%$237/sqft |
Source: PMAR #PM-137344 Report a problem | ||
| 12/1/2025 | Pending sale | $319,500$252/sqft |
Source:  GLVR #767332 Report a problem GLVR #767332 Report a problem | ||
| 11/23/2025 | Price change | $319,500-8.7%$252/sqft |
Source: GLVR #767332 Report a problem | ||
| 11/16/2025 | Listed for sale | $350,000+83.2%$276/sqft |
Source:  Bright MLS #PALH2013920 Report a problem Bright MLS #PALH2013920 Report a problem | ||
| 4/27/2017 | Sold | $191,000-4%$150/sqft |
Source: Public Record Report a problem | ||
| 3/17/2017 | Price change | $199,000+5%$157/sqft |
Source: RE/MAX Central #538387 Report a problem | ||
| 2/28/2017 | Price change | $189,500-4.1%$149/sqft |
Source: RE/MAX Central #538387 Report a problem | ||
| 2/8/2017 | Price change | $197,500-0.8%$156/sqft |
Source: RE/MAX Central #538387 Report a problem | ||
| 2/3/2017 | Listed for sale | $199,000$157/sqft |
Source: Simple Choice Realty, Inc. #534972 Report a problem | ||
| 1/12/2017 | Pending sale | $199,000$157/sqft |
Source: Simple Choice Realty, Inc. #534972 Report a problem | ||
| 11/7/2016 | Listed for sale | $199,000+72.3%$157/sqft |
Source: Owner Report a problem | ||
| 8/16/2016 | Sold | $115,500-20.3%$91/sqft |
Source: Public Record Report a problem | ||
| 5/12/2016 | Listed for sale | $145,000+7973.5%$114/sqft |
Source: RE/MAX Real Estate #519926 Report a problem | ||
| 4/25/2016 | Sold | $1,796-99%$1/sqft |
Source: Public Record Report a problem | ||
| 6/13/2005 | Sold | $176,200$139/sqft |
Source: Public Record Report a problem | ||
Public tax history
| Year | Property taxes | Tax assessment |
|---|---|---|
| 2025 | $3,537 +6.4% | $141,500 |
| 2024 | $3,325 +2.2% | $141,500 |
| 2023 | $3,254 | $141,500 |
| 2022 | $3,254 +0.4% | $141,500 |
| 2021 | $3,242 | $141,500 |
| 2020 | $3,242 +10438.8% | $141,500 |
| 2019 | $31 | $141,500 |
| 2018 | $31 | $141,500 |
| 2017 | -- | $141,500 |
| 2016 | -- | $141,500 |
| 2015 | -- | $141,500 |
| 2014 | -- | $141,500 +179.9% |
| 2012 | -- | $50,550 |
| 2011 | -- | $50,550 |
| 2010 | -- | $50,550 |
| 2009 | -- | $50,550 |
| 2008 | -- | $50,550 |
| 2007 | -- | $50,550 |
| 2006 | -- | $50,550 |
| 2005 | -- | $50,550 |
| 2004 | -- | $50,550 |
| 2003 | -- | $50,550 |
| 2002 | -- | $50,550 |
| 2000 | -- | $50,550 |
Find assessor info on the county website
Neighborhood: Cetronia
Nearby homes
- $345,5003 bd2 ba1.1k sqft4229 Windsor Dr, Allentown, PA 18104Off Market
- $480,2004 bd2 ba2.1k sqft4209 Windsor Dr, Allentown, PA 18104Off Market
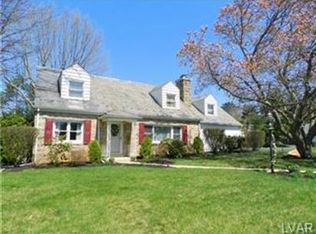
- $343,9003 bd1 ba1.3k sqft4216 Oakleigh Rd, Allentown, PA 18104Off Market
- $332,5003 bd1 ba1.2k sqft4237 Windsor Dr, Allentown, PA 18104Off Market
- $375,0003 bd2 ba2.3k sqft4218 Windsor Dr S, Allentown, PA 18104Sold
- $397,4004 bd2 ba1.9k sqft4206 Oakleigh Rd, Allentown, PA 18104Off Market
- $359,2003 bd2 ba1.2k sqft4226 Windsor Dr, Allentown, PA 18104Off Market
- $293,1002 bd1 ba1k sqft4224 Oakleigh Rd, Allentown, PA 18104Off Market
Nearby schools
GreatSchools rating
- 10/10Parkway Manor SchoolGrades: K-5Distance: 0.4 mi
- 8/10Springhouse Middle SchoolGrades: 6-8Distance: 1.2 mi
- 8/10Parkland Senior High SchoolGrades: 9-12Distance: 3.5 mi
Get a cash offer in 3 minutes
Find out how much your home could sell for in as little as 3 minutes with a no-obligation cash offer.
Estimated market value
$307,400
Get a cash offer in 3 minutes
Find out how much your home could sell for in as little as 3 minutes with a no-obligation cash offer.
Estimated market value
$307,400
- Pennsylvania
- Lehigh County
- Allentown
- 18104
- Cetronia
- 4221 Windsor Dr
Nearby cities
Nearby neighborhoods
Nearby zip codes
Other Allentown Topics
