Skip main navigation
Sold for $510,000
  • $510,000

    42210 Terrazzo Ter, Aldie, VA 20105

    3beds
    2,029sqft
    Townhouse
    Built in 2004
    -- sqft lot
    $514,200 Zestimate®
    $251/sqft
    $3,064 Estimated rent

    Home value

    $514,200

    $488,000 - $540,000

    $3,064/mo

    Zestimate® history
    Loading
    Loading...

    Owner options

    List your home for rent

    $3,064/mo

    Rent Zestimate®

    Find your next renter with Zillow Rental Manager. Plus, with online applications, you can quickly screen prospective tenants – for free.

    Learn more

    $3,064/mo

    Rent Zestimate®

    Refinance and save

    $3,081/mo

    Est. payment

    Refinancing to a lower rate could help reduce your monthly payments and save thousands over the life of the loan.

    See today's rates

    $3,081/mo

    Est. payment

    Explore your selling options

    Work with a Zillow partner agent

    Leverage their expertise and Zillow's premium Showcase listings to get your home seen by more buyers.

    Get started

    List with your own agent

    Get your home in front of millions of buyers by listing it on Zillow.

    Learn how to do it

    Sell it yourself

    Take full control of how buyers see your home on Zillow by listing For Sale by Owner (FSBO).

    List your home

    What's special

    Cozy family roomExterior balconyBrand-new blindsBrick frontMaster bedroom suiteNewer carpetNewer hardwood floors
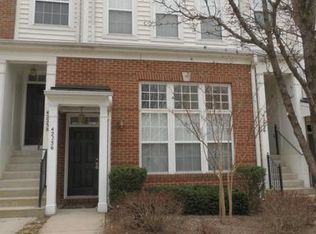
    Spacious Brick front Town House Style Condo, 3BR, 2.5BA filled with sunlight. One Car garage. End unit. Over 2029 SF. Newer Hardwood Floors at foyer, stairs, living, dining & family room areas. Newer Carpet upper bedrooms level. All Brand-New windows. Brand-New blinds. Newer HVAC 3-Years old. Roof replaced 2019. Large living room with Palladian windows. formal dining area. Cozy family room off kitchen. Gourmet Kitchen with ample cabinets, counter space & breakfast eating area. 3-face fireplace opens to the living, dining, family room & kitchen. Master bedroom suite with deluxe bathroom & walk-in closet. Two other good size bedrooms in the upper level. Also included in the upper level the laundry room & 2nd Full bathroom to serve the two other bedrooms. Exterior balcony off kitchen & family room area. Rear loading one-car garage with garage automatic opener & remote. Garage driveway & two other common area parking permits for additional guest parking. Community swimming pool, rec center, exercise & party room.

    Zillow last checked:

    Listing updated:

    Listed by:

    Abdelkader Khatib 703-216-6660,

    A K Real Estate

    Bought with:

    Jan Allen, 0225097826

    Samson Properties

    Source: Bright MLS,MLS#: VALO2094438MLS Logo

    Facts & features

    Interior

    Bedrooms & bathrooms
    • Bedrooms: 3
    • Bathrooms: 3
    • Full bathrooms: 2
    • 1/2 bathrooms: 1
    • Main level bathrooms: 1
    Rooms
    • Room types: Living Room, Dining Room, Primary Bedroom, Bedroom 2, Bedroom 3, Kitchen, Family Room, Foyer, Laundry, Other, Bathroom 2, Primary Bathroom, Half Bath
    Primary bedroom
    • Features: Soaking Tub, Walk-In Closet(s), Bathroom - Tub Shower, Bathroom - Walk-In Shower, Double Sink, Flooring - Carpet
    • Level: Upper
    Bedroom 2
    • Features: Flooring - Carpet
    • Level: Upper
    Bedroom 3
    • Features: Flooring - Carpet
    • Level: Upper
    Primary bathroom
    • Features: Soaking Tub, Bathroom - Walk-In Shower, Double Sink
    • Level: Upper
    Bathroom 2
    • Level: Upper
    Dining room
    • Features: Flooring - Wood, Fireplace - Gas
    • Level: Main
    Family room
    • Features: Flooring - Wood, Fireplace - Gas
    • Level: Main
    Foyer
    • Features: Flooring - Wood
    • Level: Lower
    Half bath
    • Level: Main
    Kitchen
    • Features: Balcony Access, Breakfast Room, Eat-in Kitchen, Kitchen - Gas Cooking
    • Level: Main
    Laundry
    • Level: Upper
    Living room
    • Features: Flooring - Wood, Ceiling Fan(s), Fireplace - Gas
    • Level: Main
    Other
    • Level: Lower
    Heating
    • Forced Air, Natural Gas
    Cooling
    • Central Air, Electric
    Appliances
    • Included: Microwave, Dishwasher, Disposal, Dryer, Oven/Range - Gas, Refrigerator, Washer, Ice Maker, Air Cleaner, Gas Water Heater
    • Laundry: Dryer In Unit, Washer In Unit, Laundry Room
    Features
    • Soaking Tub, Bathroom - Stall Shower, Bathroom - Tub Shower, Bathroom - Walk-In Shower, Breakfast Area, Combination Dining/Living, Open Floorplan, Formal/Separate Dining Room, Eat-in Kitchen, Primary Bath(s), Combination Kitchen/Dining, Dining Area, Family Room Off Kitchen, Kitchen - Table Space, Pantry, Walk-In Closet(s)
    • Flooring: Wood, Carpet
    • Windows: Palladian, Screens
    • Basement: English,Garage Access,Front Entrance,Connecting Stairway,Interior Entry,Exterior Entry,Rear Entrance,Walk-Out Access,Other
    • Number of fireplaces: 1
    • Fireplace features: Double Sided, Glass Doors, Insert, Other
    Interior area
    • Total structure area: 2,029
    • Total interior livable area: 2,029 sqft
    • Finished area above ground: 2,029
    • Finished area below ground: 0

    Property

    Parking
    • Total spaces: 4
    • Parking features: Garage Faces Rear, Inside Entrance, Garage Door Opener, Other, Basement, General Common Elements, Concrete, Free, Driveway, Permit Included, Secured, Attached, Parking Lot
    • Attached garage spaces: 1
    • Uncovered spaces: 1
    Accessibility
    • Accessibility features: Other
    Features
    • Levels: Three
    • Stories: 3
    • Patio & porch: Brick, Deck, Roof
    • Exterior features: Rain Gutters, Sidewalks, Balcony
    • Pool features: Community
    Details
    • Additional structures: Above Grade, Below Grade
    • Parcel number: 204192559002
    • Zoning: R16
    • Special conditions: Standard

    Construction

    Type & style
    • Home type: Townhouse
    • Architectural style: Colonial
    • Property subtype: Townhouse
    Materials
    • Brick, Other
    • Foundation: Slab, Other
    Condition
    • Excellent
    • New construction: No
    • Year built: 2004

    Utilities & green energy

    • Sewer: Public Sewer
    • Water: Public
    • Utilities for property: Electricity Available, Natural Gas Available, Phone, Sewer Available, Water Available

    Community & HOA

    Community
    • Security: Main Entrance Lock
    • Condo and coop fee: $453 monthly
    • Subdivision: Amber Spring Condominiums
    HOA
    • Has HOA: No
    • Amenities included: Clubhouse, Common Grounds, Fitness Center, Pool, Recreation Facilities, Tot Lots/Playground, Party Room, Basketball Court, Community Center, Jogging Path, Other
    • Services included: Common Area Maintenance, Maintenance Structure, Parking Fee, Management, Pool(s), Reserve Funds, Recreation Facility, Snow Removal, Trash, Water, Insurance, Other
    Location
    • Region: Aldie

    Financial & listing details

    • Price per square foot: $251/sqft
    • Tax assessed value: $453,640
    • Annual tax amount: $3,819
    • Date on market: 4/30/2025
    • Listing agreement: Exclusive Right To Sell
    • Ownership: Condominium

    Price history

    DateEventPrice
    12/8/2025Sold$510,000+2%$251/sqft
    Source: Bright MLS #VALO2094438 Report a problem
    11/5/2025Contingent$499,900$246/sqft
    Source: Bright MLS #VALO2094438 Report a problem
    7/15/2025Price change$499,900-2%$246/sqft
    Source: Bright MLS #VALO2094438 Report a problem
    6/11/2025Price change$510,000-1.9%$251/sqft
    Source: Bright MLS #VALO2094438 Report a problem
    5/7/2025Price change$519,800-1.7%$256/sqft
    Source: Bright MLS #VALO2094438 Report a problem
    4/30/2025Listed for sale$529,000+69.1%$261/sqft
    Source: Bright MLS #VALO2094438 Report a problem
    12/17/2019Listing removed--
    Source: Auction.com Report a problem
    12/14/2019Listed for sale--
    Source: Auction.com Report a problem
    9/26/2018Sold$312,750-0.7%$154/sqft
    Source: Public Record Report a problem
    8/12/2018Pending sale$315,000$155/sqft
    Source: Redfin Corporation #1005932047 Report a problem
    8/3/2018Price change$315,000-0.9%$155/sqft
    Source: Redfin Corporation #1005932047 Report a problem
    7/21/2018Listed for sale$318,000+27.2%$157/sqft
    Source: Owner Report a problem
    3/10/2015Sold$250,000-7.4%$123/sqft
    Source: Public Record Report a problem
    3/1/2015Pending sale$270,000$133/sqft
    Source: Samson Properties #LO8562027 Report a problem
    2/26/2015Listed for sale$270,000+27.4%$133/sqft
    Source: Samson Properties #LO8562027 Report a problem
    4/22/2011Sold$212,000-44.9%$104/sqft
    Source: Public Record Report a problem
    5/15/2006Sold$385,000+27.1%$190/sqft
    Source: Public Record Report a problem
    1/29/2004Sold$303,000$149/sqft
    Source: Public Record Report a problem

    Public tax history

    YearProperty taxesTax assessment
    2025$3,652 -4.4%$453,640 +2.7%
    2024$3,819 +12.2%$441,550 +13.5%
    2023$3,405 -0.9%$389,190 +0.8%
    2022$3,436 +3.3%$386,020 +13.8%
    2021$3,325 +2.5%$339,260 +8.2%
    2020$3,245 $313,480 +3.7%
    2019$3,245 +7.2%$302,320 +8.4%
    2018$3,027 -2.3%$278,970 +1.3%
    2017$3,098 +3.2%$275,380 +4.1%
    2016$3,003 $264,600 +44.9%
    2015$3,003 +1%$182,600 +4.1%
    2014$2,973 +1.5%$175,420 -6.7%
    2013$2,928 $187,990
    2012-- --
    2011-- --
    2010-- --
    2009-- $255,900 -20.8%
    2008-- $323,100 -4.9%
    2007-- $339,800 -17.1%
    2006-- $410,100 +25.6%
    2005-- $326,500 +7.5%
    2004-- $303,700
    Find assessor info on the county website

    Neighborhood: 20105

    Nearby schools

    GreatSchools rating
    Schools provided by the listing agent
    • District: Loudoun County Public Schools

    Source: Bright MLS. This data may not be complete. We recommend contacting the local school district to confirm school assignments for this home.

    Get a cash offer in 3 minutes
    Find out how much your home could sell for in as little as 3 minutes with a no-obligation cash offer.
    Estimated market value
    $514,200
    Get a cash offer in 3 minutes
    Find out how much your home could sell for in as little as 3 minutes with a no-obligation cash offer.
    Estimated market value
    $514,200