Welcome to Temecula Wine Country! OWNER OFFERING $15K CREDIT TOWARDS UPGRADES! This beautiful home sits in the entrance of all that the beautiful Temecula Valley has to offer. Located in the sought out community of Crowne Hill this home is one of the most desired floor plans in the area. Freshly painted exterior! With the large open kitchen & great room this model has all you could ever want! Enter through the formal entry and you are greeted with high ceilings and wood banister's for the 2nd floor that wrap all the way around the second floor. Enjoy a downstairs bedroom with full bathroom, formal living room with arched entry and across a spilt formal dining room. There is pass thru butler's pantry to the open kitchen with cherry wood cabinetry and granite counter tops. Kitchen is equipped with double ovens and matching black appliances. Extra large kitchen island with storage built in. Includes a walk in pantry. The Great Room has plantation shutters and custom built-ins. Upstairs enjoy a large primary suite & bathroom complete with an extra large double door primary closet. Extended size Bonus Room perfect for pool table, office or second living room.Additional 3 large secondary bedrooms and another large hallway bath with double sinks and separate tub/shower. Plantation Shutters thru-out! Walk out the slider from the kitchen to a tranquil backyard fully landscaped with mature palm trees and an impressive patio cover that is the entire length of the home. 3 car tandem garage with built in cabinets. Home is painted Agreeable Grey throughout.This 5 bedroom is spacious and has it all, the perfect entertainers home!
Under contract
Listed by: ERA Donahoe Realty • Melissa Robinson • Contact: 760-464-4058
$914,000
42211 Faber Ct, Temecula, CA 92592
5beds
3,341sqft
Single Family Residence
Built in 2004
9,583 Square Feet Lot
$906,100 Zestimate®
$274/sqft
$89/mo HOA
What's special
- 94 days
- 252
- 14
Zillow last checked:
Listing updated:
Listed by:
Melissa Robinson DRE #01916331 760-464-4058,
ERA Donahoe Realty
Source: CRMLS,MLS#: SW26183247 Originating MLS: California Regional MLS
Originating MLS: California Regional MLSFacts & features
Interior
Bedrooms & bathrooms
- Bedrooms: 5
- Bathrooms: 3
- Full bathrooms: 3
- Main level bathrooms: 1
- Main level bedrooms: 1
Rooms
- Room types: Bonus Room, Bedroom, Den, Entry/Foyer, Family Room, Kitchen, Laundry, Loft, Living Room, Primary Bathroom, Primary Bedroom, Dining Room
Bedroom
- Features: Bedroom on Main Level
Bathroom
- Features: Bathtub, Dual Sinks, Enclosed Toilet, Jetted Tub, Soaking Tub, Separate Shower, Tub Shower
Kitchen
- Features: Butler's Pantry, Granite Counters, Kitchen Island
Heating
- Central
Cooling
- Central Air
Appliances
- Laundry: Inside
Features
- Separate/Formal Dining Room, Granite Counters, High Ceilings, Pantry, Recessed Lighting, Storage, Wired for Sound, Bedroom on Main Level, Loft
- Flooring: Carpet, Tile
- Has fireplace: Yes
- Fireplace features: Family Room
- Common walls with other units/homes: No Common Walls
Interior area
- Total interior livable area: 3,341 sqft
Property
Parking
- Total spaces: 3
- Parking features: Door-Single, Driveway, Garage, Tandem
- Attached garage spaces: 3
Features
- Levels: Two
- Stories: 2
- Entry location: 1st floor
- Pool features: None
- Spa features: None
- Has view: Yes
- View description: Hills, Neighborhood
Lot
- Size: 9,583 Square Feet
- Features: 0-1 Unit/Acre
Details
- Parcel number: 965060005
- Special conditions: Standard
Construction
Type & style
- Home type: SingleFamily
- Property subtype: Single Family Residence
Condition
- New construction: No
- Year built: 2004
Utilities & green energy
- Sewer: Public Sewer
- Water: Public
Community & HOA
Community
- Features: Curbs, Street Lights, Suburban, Sidewalks
HOA
- Has HOA: Yes
- Amenities included: Playground
- HOA fee: $89 monthly
- HOA name: Crowne Hill
- HOA phone: 951-699-2918
Location
- Region: Temecula
Financial & listing details
- Price per square foot: $274/sqft
- Tax assessed value: $637,910
- Date on market: 8/20/2026
- Cumulative days on market: 94 days
- Listing terms: Cash,Conventional,Cal Vet Loan,1031 Exchange,FHA,Fannie Mae,VA Loan
- Inclusions: Shed
Estimated market value
$906,100
$861,000 - $951,000
$4,763/mo
Price history
| Date | Event | Price |
|---|---|---|
| 9/18/2026 | Contingent | $914,000$274/sqft |
Source:  CRMLS #SW26183247 Report a problem CRMLS #SW26183247 Report a problem | ||
| 8/21/2026 | Listed for sale | $914,000+61.8%$274/sqft |
Source: CRMLS #SW26183247 Report a problem | ||
| 8/8/2024 | Listing removed | -- |
Source: Zillow Rentals Report a problem | ||
| 7/26/2024 | Listed for rent | $3,600+6%$1/sqft |
Source: Zillow Rentals Report a problem | ||
| 12/29/2021 | Listing removed | -- |
Source: Zillow Rental Network Premium Report a problem | ||
| 11/9/2021 | Price change | $3,395-0.1%$1/sqft |
Source: Zillow Rental Manager Report a problem | ||
| 10/14/2021 | Price change | $3,400-2.7%$1/sqft |
Source: Zillow Rental Manager Report a problem | ||
| 10/1/2021 | Price change | $3,495-0.1%$1/sqft |
Source: Zillow Rental Manager Report a problem | ||
| 9/27/2021 | Listed for rent | $3,500+32.1%$1/sqft |
Source: Zillow Rental Manager Report a problem | ||
| 5/29/2019 | Listing removed | $2,650$1/sqft |
Source: ERA Donahoe Realty Report a problem | ||
| 4/16/2019 | Listed for rent | $2,650$1/sqft |
Source: ERA Donahoe Realty Report a problem | ||
| 8/19/2016 | Listing removed | $565,000$169/sqft |
Source: ERA Donahoe Realty #SW16165810 Report a problem | ||
| 7/29/2016 | Listed for sale | $565,000$169/sqft |
Source: ERA Donahoe Realty #SW16165810 Report a problem | ||
Public tax history
| Year | Property taxes | Tax assessment |
|---|---|---|
| 2026 | -- | $637,910 +2% |
| 2025 | $8,724 +1.1% | $625,403 +2% |
| 2024 | $8,628 +0.7% | $613,141 +2% |
| 2023 | $8,565 +1.8% | $601,119 +2% |
| 2022 | $8,411 +1.7% | $589,333 +2% |
| 2021 | $8,268 +0.9% | $577,779 +1% |
| 2020 | $8,191 +1.1% | $571,855 +2% |
| 2019 | $8,101 +1.7% | $560,644 +2% |
| 2018 | $7,968 +0.9% | $549,651 +2% |
| 2017 | $7,901 | $538,874 +2% |
| 2016 | $7,901 +1.6% | $528,309 +1.5% |
| 2015 | $7,776 +9.3% | $520,374 +11.2% |
| 2014 | $7,118 | $468,000 +20.6% |
| 2013 | -- | $388,000 +8.7% |
| 2012 | -- | $357,000 -5.8% |
| 2011 | -- | $379,000 -3.1% |
| 2010 | -- | $391,000 +8% |
| 2009 | -- | $362,000 -19.2% |
| 2008 | -- | $448,000 -4% |
| 2007 | -- | $466,807 +2% |
| 2006 | -- | $457,654 +2% |
| 2005 | -- | $448,681 +919.7% |
| 2003 | -- | $44,000 |
Find assessor info on the county website
Monthly payment
Est. payment
Payment breakdown
Explore the cost of this home by adjusting the details. Changes won't be saved.Climate risks
Neighborhood: 92592
Nearby schools
Schools provided by the listing agent
- High: Temecula Valley
Source: CRMLS. This data may not be complete. We recommend contacting the local school district to confirm school assignments for this home.
Similar homes
- $959,9995 bd3 ba3.3k sqft33051 Rudy Ct, Temecula, CA 92592For Sale
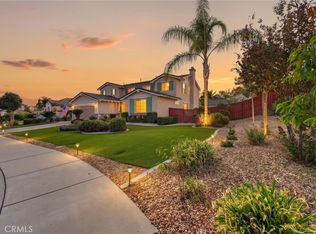 MLS ID #SW26204551, Nicholas Anselmo, Abundance Real Estate. CRMLS
 - $929,9005 bd3 ba3.3k sqft46101 Sharon St, Temecula, CA 92592For Sale
 MLS ID #SW26169519, Cecilie Nelson, Berkshire Hathaway HomeServices California Properties. CRMLS
 - $970,0005 bd3 ba3.3k sqft46223 Drymen Ct, Temecula, CA 92592For Sale
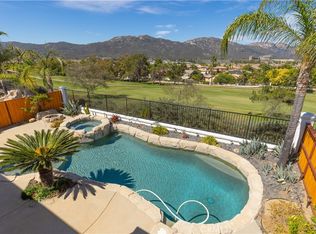 MLS ID #SW26182058, Allison Bjoin, CENTURY 21 Affiliated. CRMLS
 - $859,0004 bd3 ba2.6k sqft45549 Corte Narbonne, Temecula, CA 92592For Sale
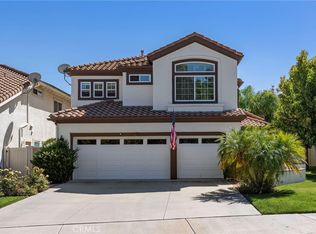 MLS ID #OC26210214, Alicia Petrick, First Team Real Estate. CRMLS
Local buyer's agents are ready to help
