**BACK TO MARKET, AT NO FAULT OF SELLER** This well-appointed home offers a balanced mix of comfort, convenience, and natural beauty, located in a peaceful neighborhood. Enjoy the quiet surroundings while being just minutes away from shopping centers, grocery stores, restaurants, Stone Springs Hospital, and libraries, making daily errands and activities quick and convenient. The open layout is filled with natural light from large windows, creating a bright, inviting atmosphere throughout the home. A one-car attached garage and driveway provide secure parking and extra storage, adding to the ease of everyday life. For relaxation, the private balcony offers a perfect place to enjoy morning sunrises or unwind in the evening. Outdoor enthusiasts will appreciate the home’s proximity to parks, hiking trails, and Bull Run Mountain, offering numerous opportunities for hiking, biking, and enjoying the outdoors. Nearby highly rated schools, including Goshen Post Elementary and Lightridge High School, provide educational options. Located near major employment hubs in Ashburn, Chantilly, and Washington, DC, this home offers suburban tranquility with easy access to city conveniences. The growing community in Loudoun County presents an excellent opportunity for comfortable living and long-term investment. Photos may be virtually staged
Sold for $500,000
$500,000
42213 Black Rock Ter, Aldie, VA 20105
3beds
2,078sqft
Townhouse
Built in 2004
-- sqft lot
$498,700 Zestimate®
$241/sqft
$2,981 Estimated rent
Home value
$498,700
$474,000 - $524,000
$2,981/mo
Zestimate® history
Owner options
List your home for rent
$2,981/mo
Rent Zestimate®
Find your next renter with Zillow Rental Manager. Plus, with online applications, you can quickly screen prospective tenants – for free.
$2,981/mo
Rent Zestimate®
Refinance and save
$3,059/mo
Est. payment
Refinancing to a lower rate could help reduce your monthly payments and save thousands over the life of the loan.
$3,059/mo
Est. payment
Explore your selling options
Work with a Zillow partner agent
Leverage their expertise and Zillow's premium Showcase listings to get your home seen by more buyers.
Get startedList with your own agent
Get your home in front of millions of buyers by listing it on Zillow.
Learn how to do itSell it yourself
Take full control of how buyers see your home on Zillow by listing For Sale by Owner (FSBO).
List your homeWhat's special
Private balconyOne-car attached garageOpen layoutBright inviting atmosphere
Zillow last checked:
Listing updated:
Listed by:
Sarah Reynolds 703-844-3464,
Keller Williams Realty
Bought with:
Jennifer Solomon, 665661
Pearson Smith Realty, LLC
Source: Bright MLS,MLS#: VALO2114706
Facts & features
Interior
Bedrooms & bathrooms
- Bedrooms: 3
- Bathrooms: 2
- Full bathrooms: 2
- Main level bathrooms: 2
- Main level bedrooms: 3
Basement
- Area: 0
Heating
- Forced Air, Natural Gas
Cooling
- Central Air, Electric
Appliances
- Included: Dryer, Washer, Dishwasher, Disposal, Ice Maker, Refrigerator, Cooktop, Gas Water Heater
Features
- Has basement: No
- Number of fireplaces: 1
Interior area
- Total structure area: 2,078
- Total interior livable area: 2,078 sqft
- Finished area above ground: 2,078
- Finished area below ground: 0
Property
Parking
- Total spaces: 1
- Parking features: Garage Faces Rear, Attached
- Attached garage spaces: 1
Accessibility
- Accessibility features: None
Features
- Levels: Two
- Stories: 2
- Pool features: None
Details
- Additional structures: Above Grade, Below Grade
- Parcel number: 204192573002
- Zoning: R16
- Special conditions: Standard
Construction
Type & style
- Home type: Townhouse
- Architectural style: Traditional
- Property subtype: Townhouse
Materials
- Brick
- Foundation: Other
Condition
- New construction: No
- Year built: 2004
Utilities & green energy
- Sewer: Public Sewer
- Water: Public
Community & HOA
Community
- Condo and coop fee: $490 monthly
- Subdivision: Amber Spring
HOA
- Has HOA: No
- Amenities included: Other
- Services included: Other
Location
- Region: Aldie
Financial & listing details
- Price per square foot: $241/sqft
- Tax assessed value: $473,280
- Annual tax amount: $3,809
- Date on market: 2/4/2026
- Listing agreement: Exclusive Right To Sell
- Ownership: Condominium
Price history
| Date | Event | Price |
|---|---|---|
| 4/10/2026 | Sold | $500,000$241/sqft |
Source:  Bright MLS #VALO2114706 Report a problem Bright MLS #VALO2114706 Report a problem | ||
| 3/17/2026 | Contingent | $500,000$241/sqft |
Source: Bright MLS #VALO2114706 Report a problem | ||
| 3/3/2026 | Listed for sale | $500,000$241/sqft |
Source: Bright MLS #VALO2114706 Report a problem | ||
| 2/10/2026 | Contingent | $500,000$241/sqft |
Source: Bright MLS #VALO2114706 Report a problem | ||
| 2/4/2026 | Listed for sale | $500,000+25%$241/sqft |
Source: Bright MLS #VALO2114706 Report a problem | ||
| 1/27/2021 | Listing removed | -- |
Source: Owner Report a problem | ||
| 6/15/2015 | Listing removed | $1,900$1/sqft |
Source: Owner Report a problem | ||
| 5/15/2015 | Listed for rent | $1,900$1/sqft |
Source: Owner Report a problem | ||
| 10/1/2004 | Sold | $400,000$192/sqft |
Source: Public Record Report a problem | ||
Public tax history
| Year | Property taxes | Tax assessment |
|---|---|---|
| 2025 | $3,810 -4.3% | $473,280 +2.8% |
| 2024 | $3,982 +11.7% | $460,290 +13% |
| 2023 | $3,564 +1.2% | $407,300 +3% |
| 2022 | $3,521 +1.3% | $395,610 +11.5% |
| 2021 | $3,477 -2.8% | $354,750 +2.6% |
| 2020 | $3,577 | $345,610 +14.5% |
| 2019 | $3,577 +11.4% | $301,780 +2% |
| 2018 | $3,211 -2.3% | $295,920 +1.3% |
| 2017 | $3,285 -0.2% | $292,020 +4.2% |
| 2016 | $3,292 | $280,300 +34.7% |
| 2015 | $3,292 +9.3% | $208,070 +16.4% |
| 2014 | $3,012 | $178,770 |
Find assessor info on the county website
Neighborhood: 20105
Nearby homes
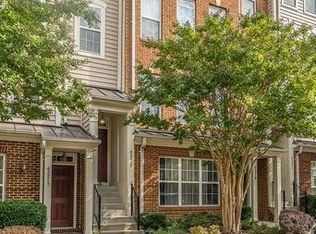
- $474,8003 bd3 ba1.7k sqft42217 Black Rock Ter, Aldie, VA 20105Off Market
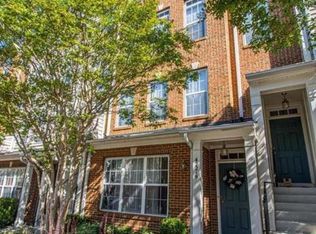
- $402,3002 bd3 ba1.3k sqft42219 Black Rock Ter, Aldie, VA 20105Off Market
- $472,7003 bd2 ba1.7k sqft42225 Black Rock Ter, Aldie, VA 20105Off Market

- $418,1002 bd2 ba1.4k sqft42227 Black Rock Ter, Aldie, VA 20105Off Market
- $508,1003 bd2 ba2k sqft42231 Black Rock Ter, Aldie, VA 20105Off Market
- $396,0002 bd2 ba1.4k sqft42233 Black Rock Ter, Aldie, VA 20105Sold
- $470,8003 bd2 ba1.7k sqft42221 Black Rock Ter, Aldie, VA 20105Off Market
- $415,5002 bd3 ba1.2k sqft42211 Black Rock Ter, Aldie, VA 20105Off Market
Nearby schools
GreatSchools rating
- 8/10Arcola Elementary SchoolGrades: PK-5Distance: 0.9 mi
- 8/10Mercer Middle SchoolGrades: 6-8Distance: 0.6 mi
- 9/10John Champe High SchoolGrades: 9-12Distance: 1.2 mi
Schools provided by the listing agent
- Elementary: Arcola
- Middle: Mercer
- High: John Champe
- District: Loudoun County Public Schools
Source: Bright MLS. This data may not be complete. We recommend contacting the local school district to confirm school assignments for this home.
Get a cash offer in 3 minutes
Find out how much your home could sell for in as little as 3 minutes with a no-obligation cash offer.
Estimated market value
$498,700
Get a cash offer in 3 minutes
Find out how much your home could sell for in as little as 3 minutes with a no-obligation cash offer.
Estimated market value
$498,700
- Virginia
- Loudoun County
- Aldie
- 20105
- 42213 Black Rock Ter
Nearby cities
Nearby zip codes
Other Aldie Topics
