Skip main navigation
Sold for $223,000
  • $223,000

    42215 Pellston Dr #281, Northville, MI 48167

    2beds
    1,201sqft
    Condominium
    Built in 1978
    -- sqft lot
    $232,500 Zestimate®
    $186/sqft
    $1,601 Estimated rent

    Home value

    $232,500

    $221,000 - $244,000

    $1,601/mo

    Zestimate® history
    Loading
    Loading...

    Owner options

    List your home for rent

    $1,601/mo

    Rent Zestimate®

    Find your next renter with Zillow Rental Manager. Plus, with online applications, you can quickly screen prospective tenants – for free.

    Learn more

    $1,601/mo

    Rent Zestimate®

    Refinance and save

    $1,888/mo

    Est. payment

    Refinancing to a lower rate could help reduce your monthly payments and save thousands over the life of the loan.

    See today's rates

    $1,888/mo

    Est. payment

    Explore your selling options

    Work with a Zillow partner agent

    Leverage their expertise and Zillow's premium Showcase listings to get your home seen by more buyers.

    Get started

    List with your own agent

    Get your home in front of millions of buyers by listing it on Zillow.

    Learn how to do it

    Sell it yourself

    Take full control of how buyers see your home on Zillow by listing For Sale by Owner (FSBO).

    List your home

    What's special

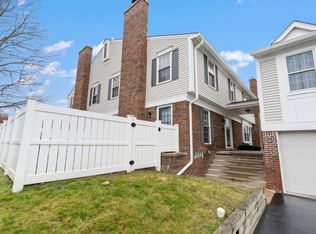
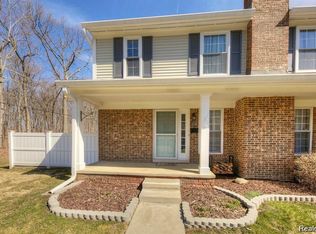
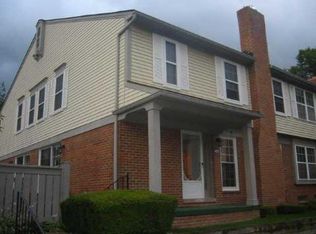
    ONE OFTHE BEST LOCATIONS IN THE ENTIRE COMPLEX. THE VIEW FROM YOUR FRONT PORCH HAS BEEN DESCRIBED AS SERENE, PEACEFUL, TRANQUIL. UNOBSTRUCTED VIEWS OF THE WOODS. THIS 2 BEDROOM 1 BATH UPPER UNIT HAS IT ALL. THIS IS THE ONLY UNIT IN THE BUILDING THAT HAS A DIRECT ACCESS ATTACHED GARAGE, AND NO SHARED WALLS. KITCHEN UPDATED WITH LIGHT CHERRY CABINETS, GRANITE COUNTERS, SOFT-CLOSE DOORS AND DRAWERS, AND A BAR/BUFFET AREA. EAT-IN BREAKFAST NOOK, PERFECT FOR ENJOYING THAT MORNING COFFE OR ESPRESSO. GALLEY STYLE KITCHEN FEATURES FARM STYLE SINK, ELECTRIC STOVE, BUILT-IN MICROWAVE, AND FULL SIZE REFRIGERATOR. LIVING ROOM HAS VAULTED CEILINGS THAT PROVIDE A VERY AIRY FEEL. DINING ROOM RIGHT OFF KITCHEN AND LIVING ROOM, ALLOWS FOR AMPLE ROOM TO ENTERTAIN FAMILY AND FRIENDS. CROWN MOULDINGS THROUGHOUT IN ALMOST ALL ROOMS. ALL APPLIANCES STAY INCLUDING WASHER/DRYER. WAIT UNTIL YOU SEE THE MASTER BEDROOM CLOSET!!! CALIFORNIA CLOSET AT ITS FINEST. COULD ALSO BE USED AS A SITTING ROOM, SO MANY FEATURES IN THIS CLOSET, YOU MAY NOT WANT TO LEAVE IT. NEW A/C AND FURNACE IN 2021. NEWER WATER TANK. HONEYCOMB BLINDS IN MOST ROOMS. GARAGE IS ON MAIN FLOOR, WITH DIRECT ACCESS TO STAIRWAY UP TO UNIT. COMPLEX FEATURES A COMMUNITY CLUBHOUSE, AND COMMUNITY POOL. THIS IS TRULY A MUST SEE. ALL DATA AND MEASUREMENTS ARE DEEMED RELIABLE, BUT NOT GUARANTEED. BUYER AGENT TO VERIFY ALL INFORMATION.

    Zillow last checked:

    Listing updated:

    Listed by:

    Keith Ruloff 734-558-9541,

    WEICHERT, REALTORS®-Select

    Bought with:

    Monica Iskra, 6501363655

    Howard Hanna Real Estate

    Source: Realcomp II,MLS#: 20240014855MLS Logo

    Facts & features

    Interior

    Bedrooms & bathrooms
    • Bedrooms: 2
    • Bathrooms: 1
    • Full bathrooms: 1
    Primary bedroom
    • Level: Upper
    • Area: 208
    • Dimensions: 16 x 13
    Bedroom
    • Level: Upper
    • Area: 120
    • Dimensions: 10 x 12
    Other
    • Level: Upper
    • Area: 80
    • Dimensions: 10 x 8
    Other
    • Level: Upper
    • Area: 64
    • Dimensions: 8 x 8
    Dining room
    • Level: Upper
    • Area: 99
    • Dimensions: 9 x 11
    Kitchen
    • Level: Upper
    • Area: 72
    • Dimensions: 9 x 8
    Laundry
    • Level: Upper
    • Area: 48
    • Dimensions: 8 x 6
    Living room
    • Level: Upper
    • Area: 273
    • Dimensions: 21 x 13
    Sitting room
    • Level: Upper
    • Area: 91
    • Dimensions: 13 x 7
    Heating
    • Forced Air, Natural Gas
    Cooling
    • Ceiling Fans, Central Air
    Appliances
    • Included: Dishwasher, Disposal, Dryer, Free Standing Electric Oven, Free Standing Refrigerator, Microwave, Washer
    • Laundry: In Unit, Laundry Room
    Features
    • Programmable Thermostat
    • Has basement: No
    • Has fireplace: No
    Interior area
    • Total interior livable area: 1,201 sqft
    • Finished area above ground: 1,201

    Property

    Parking
    • Total spaces: 1
    • Parking features: One Car Garage, Attached, Direct Access, Electricityin Garage, Garage Door Opener, Garage Faces Rear
    • Attached garage spaces: 1
    Features
    • Levels: One and One Half
    • Stories: 1.5
    • Entry location: GroundLevelwSteps
    • Exterior features: Lighting, Private Entrance
    Lot
    • Features: Corner Lot, Dead End Street
    Details
    • Parcel number: 2235401010
    • Special conditions: Short Sale No,Standard

    Construction

    Type & style
    • Home type: Condo
    • Architectural style: Ranch
    • Property subtype: Condominium
    Materials
    • Aluminum Siding, Brick
    • Foundation: Slab
    • Roof: Asphalt
    Condition
    • New construction: No
    • Year built: 1978

    Utilities & green energy

    • Sewer: Public Sewer
    • Water: Public
    • Utilities for property: Cable Available

    Community & HOA

    Community
    • Subdivision: COUNTRY PLACE CONDO
    HOA
    • Has HOA: Yes
    • HOA fee: $366 monthly
    • HOA phone: 734-459-5440
    Location
    • Region: Northville

    Financial & listing details

    • Price per square foot: $186/sqft
    • Tax assessed value: $32,210
    • Annual tax amount: $1,656
    • Date on market: 3/8/2024
    • Cumulative days on market: 3 days
    • Listing agreement: Exclusive Right To Sell
    • Listing terms: Cash,Conventional,FHA,Va Loan
    • Exclusions: Exclusion(s) Do Not Exist

    Price history

    DateEventPrice
    5/12/2024Listing removed--
    Source: Zillow Rentals Report a problem
    4/21/2024Listed for rent$2,100$2/sqft
    Source: Zillow Rentals Report a problem
    4/13/2024Sold$223,000+1.4%$186/sqft
    Source: Realcomp II #20240014855 Report a problem
    3/12/2024Pending sale$219,900$183/sqft
    Source: Realcomp II #20240014855 Report a problem
    3/8/2024Listed for sale$219,900+76.1%$183/sqft
    Source: Realcomp II #20240014855 Report a problem
    8/30/1999Sold$124,900+38.9%$104/sqft
    Source: Public Record Report a problem
    12/22/1994Sold$89,900$75/sqft
    Source: Public Record Report a problem

    Public tax history

    YearProperty taxesTax assessment
    2025-- $101,210 +15.9%
    2024-- $87,310 +10.7%
    2023-- $78,900 +4.5%
    2022-- $75,470 +5.1%
    2021-- $71,800 +7.6%
    2020-- $66,700 +14.8%
    2019-- $58,100 +35.9%
    2015-- $42,750 +38.8%
    2014-- $30,800 +2.7%
    2011-- $30,000 -29.3%
    2010-- $42,450
    2009-- $42,450
    Find assessor info on the county website

    Neighborhood: 48167

    Nearby schools

    GreatSchools rating
    Get a cash offer in 3 minutes
    Find out how much your home could sell for in as little as 3 minutes with a no-obligation cash offer.
    Estimated market value
    $232,500
    Get a cash offer in 3 minutes
    Find out how much your home could sell for in as little as 3 minutes with a no-obligation cash offer.
    Estimated market value
    $232,500