Skip main navigation
Sold for $735,000
  • $735,000

    42217 Dean Chapel Sq, Chantilly, VA 20152

    3beds
    2,640sqft
    Townhouse
    Built in 2011
    2,614 Square Feet Lot
    $754,000 Zestimate®
    $278/sqft
    $3,380 Estimated rent

    Home value

    $754,000

    $716,000 - $792,000

    $3,380/mo

    Zestimate® history
    Loading
    Loading...

    Owner options

    List your home for rent

    $3,380/mo

    Rent Zestimate®

    Find your next renter with Zillow Rental Manager. Plus, with online applications, you can quickly screen prospective tenants – for free.

    Learn more

    $3,380/mo

    Rent Zestimate®

    Refinance and save

    $4,570/mo

    Est. payment

    Refinancing to a lower rate could help reduce your monthly payments and save thousands over the life of the loan.

    See today's rates

    $4,570/mo

    Est. payment

    Explore your selling options

    Work with a Zillow partner agent

    Leverage their expertise and Zillow's premium Showcase listings to get your home seen by more buyers.

    Get started

    List with your own agent

    Get your home in front of millions of buyers by listing it on Zillow.

    Learn how to do it

    Sell it yourself

    Take full control of how buyers see your home on Zillow by listing For Sale by Owner (FSBO).

    List your home

    What's special

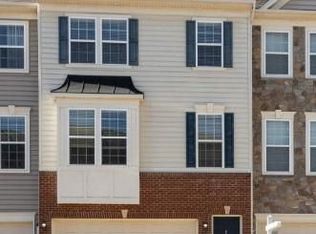
    Beautifully fenced backyardSpecious master bathFront two-car attached garageSpacious open floor planBeautiful hardwood flooringPlenty of natural lightMaster suite
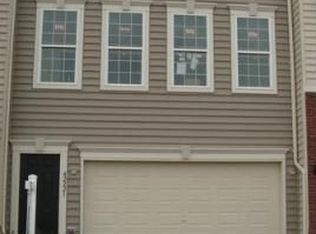
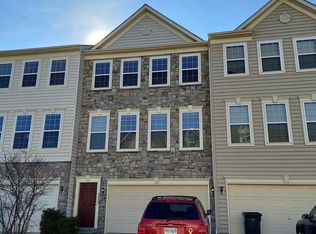
    **Welcome to this gorgeous END UNIT TOWNHOME situated in a charming PROVIDENCE GLEN neighborhood, featuring replaced roof, Replaced A/C, refinished hardwood flooring is ready for you to move in. This three-level townhome includes a front two-car attached garage and is conveniently located near Dulles South Recreation and Community Center. This beautifully designed 3-bedroom, 3-full-bath, and 1-half-bath townhome showcases a spacious, open floor plan! The large eat-in kitchen comes with stainless steel appliances! Beautiful hardwood flooring and plenty of natural light enhance every room in the home. The master suite features walk-in closet and a specious master bath. Laundry is conveniently situated on the bedroom level. The basement has a Full bath with a recreation room and a Flex room. Enjoy a spacious deep deck and concreate patio, along with a concreate Side walk and a beautifully fenced backyard . The home is just a Two-minute drive to Park & Ride, within walking distance to various Stores, a ten-minute drive to the airport, and only minutes drive from all shops and movie theatres.

    Zillow last checked:

    Listing updated:

    Listed by:

    srinivas kunchala 516-606-1315,

    S5 Realty LLC

    Bought with:

    Kamal Vala, 0225229942

    VALA Investment Properties, LLC

    Source: Bright MLS,MLS#: VALO2099772MLS Logo

    Facts & features

    Interior

    Bedrooms & bathrooms
    • Bedrooms: 3
    • Bathrooms: 4
    • Full bathrooms: 3
    • 1/2 bathrooms: 1
    • Main level bathrooms: 1
    Rooms
    • Room types: Bedroom 1
    Bedroom 1
    • Level: Main
    Heating
    • Hot Water, Humidity Control, Forced Air, ENERGY STAR Qualified Equipment, Central, Natural Gas
    Cooling
    • Ceiling Fan(s), Central Air, Electric
    Appliances
    • Included: Dishwasher, Disposal, Dryer, ENERGY STAR Qualified Washer, ENERGY STAR Qualified Dishwasher, ENERGY STAR Qualified Refrigerator, Humidifier, Microwave, Double Oven, Cooktop, Washer, Oven, Gas Water Heater
    Features
    • Combination Kitchen/Dining, Breakfast Area, Kitchen Island, Kitchen - Gourmet, Butlers Pantry, Upgraded Countertops, Primary Bath(s), Open Floorplan
    • Flooring: Wood
    • Windows: Window Treatments
    • Has basement: No
    • Number of fireplaces: 1
    • Fireplace features: Glass Doors, Screen, Mantel(s)
    Interior area
    • Total structure area: 2,640
    • Total interior livable area: 2,640 sqft
    • Finished area above ground: 2,640
    • Finished area below ground: 0

    Property

    Parking
    • Total spaces: 2
    • Parking features: Garage Door Opener, Garage Faces Front, Concrete, Under Home Parking, Driveway, Attached
    • Attached garage spaces: 2
    • Has uncovered spaces: Yes
    Accessibility
    • Accessibility features: >84" Garage Door, 2+ Access Exits, Accessible Hallway(s), Accessible Entrance
    Features
    • Levels: Three
    • Stories: 3
    • Pool features: None
    Lot
    • Size: 2,614 Square Feet
    Details
    • Additional structures: Above Grade, Below Grade
    • Parcel number: 205491112000
    • Zoning: PDH4
    • Special conditions: Standard

    Construction

    Type & style
    • Home type: Townhouse
    • Architectural style: Other
    • Property subtype: Townhouse
    Materials
    • Stone, Vinyl Siding
    • Foundation: Concrete Perimeter
    Condition
    • New construction: No
    • Year built: 2011

    Utilities & green energy

    • Sewer: Public Sewer
    • Water: Public

    Community & HOA

    Community
    • Subdivision: Providence Glen
    HOA
    • Has HOA: Yes
    • HOA fee: $117 monthly
    Location
    • Region: Chantilly

    Financial & listing details

    • Price per square foot: $278/sqft
    • Tax assessed value: $705,260
    • Annual tax amount: $5,748
    • Date on market: 6/20/2025
    • Listing agreement: Exclusive Right To Sell
    • Ownership: Fee Simple

    Price history

    DateEventPrice
    7/21/2025Sold$735,000-2%$278/sqft
    Source: Bright MLS #VALO2099772 Report a problem
    6/27/2025Contingent$749,900$284/sqft
    Source: Bright MLS #VALO2099772 Report a problem
    6/20/2025Listed for sale$749,900+59.6%$284/sqft
    Source: Bright MLS #VALO2099772 Report a problem
    9/8/2017Sold$469,900$178/sqft
    Source: Public Record Report a problem
    7/19/2017Price change$469,900-2.1%$178/sqft
    Source: Sony Kim Realty #LO9986745 Report a problem
    6/27/2017Price change$479,900+1%$182/sqft
    Source: MRIS #LO9986745 Report a problem
    6/8/2017Listed for sale$475,000+21.7%$180/sqft
    Source: Owner Report a problem
    4/2/2012Sold$390,195$148/sqft
    Source: Public Record Report a problem

    Public tax history

    YearProperty taxesTax assessment
    2025$5,677 -1.2%$705,260 +6.1%
    2024$5,749 +1.3%$664,580 +2.5%
    2023$5,674 +5.4%$648,480 +7.2%
    2022$5,384 +1.8%$604,890 +12.1%
    2021$5,286 +5.1%$539,400 +11%
    2020$5,031 $486,050 +3.4%
    2019$5,031 +4.7%$470,120 +6.1%
    2018$4,806 +0.9%$442,990 +4.6%
    2017$4,762 +7.7%$423,330 +2.8%
    2016$4,423 $411,630 +51.8%
    2015$4,423 +5.8%$271,180 +11.4%
    2014$4,180 -3.7%$243,380 +0.8%
    2013$4,339 $241,550
    2012-- --
    Find assessor info on the county website

    Neighborhood: 20152

    Nearby schools

    GreatSchools rating
    Schools provided by the listing agent
    • District: Loudoun County Public Schools

    Source: Bright MLS. This data may not be complete. We recommend contacting the local school district to confirm school assignments for this home.

    Get a cash offer in 3 minutes
    Find out how much your home could sell for in as little as 3 minutes with a no-obligation cash offer.
    Estimated market value
    $754,000
    Get a cash offer in 3 minutes
    Find out how much your home could sell for in as little as 3 minutes with a no-obligation cash offer.
    Estimated market value
    $754,000