Stunning large two-story in a perfect Urbandale location nestled on a quiet street. This home has been completely remodeled with beautiful design elements and superb craftsmanship. It features a designer kitchen with custom cabinets, quartz countertops, a beautiful backsplash, pantry and stainless steel appliances including a gas stove; a generous living room boasts a gorgeous full stone gas fireplace; and a dining area that walks out to the composite deck. The main level includes a half bath and a formal living room. Upstairs you will find a spacious primary suite with a large walk-in closet, and an ensuite bathroom featuring a tile walk-in shower and double vanity. The second level has an additional 3 bedrooms and a full bath. The lower level offers plenty of potential for future finish or ample storage. Oversized 3 car garage and a private fenced backyard. This charming home backs to the new Des Moines Christian campus and is within walking distance to Webster Elementary School, parks, and trails. It is also just minutes away from shopping with easy access to I-80/35.
For sale
Price cut: $4.9K (6/25)
$435,000
4222 132nd St, Urbandale, IA 50323
4beds
2,052sqft
Single Family Residence
Built in 2006
7,492 Square Feet Lot
$-- Zestimate®
$212/sqft
$13/mo HOA
What's special
Stunning large two-storyQuartz countertopsSpacious primary suiteDesigner kitchenPrivate fenced backyardBeautiful backsplashCustom cabinets
- 88 days |
- 620 |
- 46 |
Zillow last checked:
Listing updated:
Listed by:
Lacey Paine (515)210-2991,
Realty ONE Group Impact
Source: DMMLS,MLS#: 738898 Originating MLS: Des Moines Area Association of REALTORS
Originating MLS: Des Moines Area Association of REALTORSLoading...
Facts & features
Interior
Bedrooms & bathrooms
- Bedrooms: 4
- Bathrooms: 3
- Full bathrooms: 1
- 3/4 bathrooms: 1
- 1/2 bathrooms: 1
Heating
- Forced Air, Gas, Natural Gas
Cooling
- Central Air
Appliances
- Included: Dryer, Dishwasher, Microwave, Refrigerator, Stove, Washer
- Laundry: Upper Level
Features
- Basement: Unfinished
- Number of fireplaces: 1
- Fireplace features: Gas Log
Interior area
- Total structure area: 2,052
- Total interior livable area: 2,052 sqft
Property
Parking
- Total spaces: 3
- Parking features: Attached, Garage, Three Car Garage
- Attached garage spaces: 3
Features
- Levels: Two
- Stories: 2
- Fencing: Vinyl
Lot
- Size: 7,492 Square Feet
- Dimensions: 60.6
- Features: Rectangular Lot
Details
- Parcel number: 31200701999503
- Zoning: RES
Construction
Type & style
- Home type: SingleFamily
- Architectural style: Two Story
- Property subtype: Single Family Residence
Materials
- Vinyl Siding
- Foundation: Poured
- Roof: Asphalt,Shingle
Condition
- Year built: 2006
Utilities & green energy
- Sewer: Public Sewer
- Water: Public
Community & HOA
HOA
- Has HOA: Yes
- HOA fee: $150 annually
- HOA name: Days Run Homeowners Assoc
- Second HOA name: Edge Property Management
- Second HOA phone: 515-965-7740
Location
- Region: Urbandale
Financial & listing details
- Price per square foot: $212/sqft
- Tax assessed value: $366,100
- Annual tax amount: $6,386
- Date on market: 4/22/2026
- Cumulative days on market: 87 days
- Listing terms: Cash,Conventional,FHA,VA Loan
- Road surface type: Concrete
Estimated market value
Not available
Estimated sales range
Not available
Not available
Price history
| Date | Event | Price |
|---|---|---|
| 6/25/2026 | Price change | $435,000-1.1%$212/sqft |
Source:  DMMLS #738898 Report a problem DMMLS #738898 Report a problem | ||
| 6/19/2026 | Listed for rent | $3,400+54.5%$2/sqft |
Source: Zillow Rentals Report a problem | ||
| 6/9/2026 | Price change | $439,900-2.2%$214/sqft |
Source: DMMLS #738898 Report a problem | ||
| 5/13/2026 | Price change | $449,900-2.2%$219/sqft |
Source: DMMLS #738898 Report a problem | ||
| 5/5/2026 | Price change | $459,900-2.1%$224/sqft |
Source: DMMLS #738898 Report a problem | ||
| 4/22/2026 | Listed for sale | $469,900+49.2%$229/sqft |
Source: DMMLS #738898 Report a problem | ||
| 2/10/2023 | Listing removed | -- |
Source: Zillow Rentals Report a problem | ||
| 1/4/2023 | Listed for rent | $2,200+10%$1/sqft |
Source: Zillow Rentals Report a problem | ||
| 5/4/2020 | Listing removed | $314,900$153/sqft |
Source: Realty ONE Group Impact #604301 Report a problem | ||
| 5/1/2020 | Listed for sale | $314,900+11.3%$153/sqft |
Source: Realty ONE Group Impact #604301 Report a problem | ||
| 4/21/2020 | Listing removed | $2,000$1/sqft |
Source: Owner Report a problem | ||
| 3/30/2020 | Price change | $2,000-4.8%$1/sqft |
Source: Owner Report a problem | ||
| 3/26/2020 | Listed for rent | $2,100$1/sqft |
Source: Owner Report a problem | ||
| 10/31/2019 | Sold | $282,960+37%$138/sqft |
Source: Agent Provided Report a problem | ||
| 7/30/2007 | Sold | $206,500$101/sqft |
Source: Public Record Report a problem | ||
Public tax history
| Year | Property taxes | Tax assessment |
|---|---|---|
| 2025 | $6,386 +2.6% | $366,100 +6% |
| 2024 | $6,224 +6.4% | $345,500 |
| 2023 | $5,852 +1.2% | $345,500 +26% |
| 2022 | $5,784 -3.3% | $274,200 |
| 2021 | $5,984 +5.1% | $274,200 +1.9% |
| 2020 | $5,696 +1.9% | $269,200 |
| 2019 | $5,592 +3.5% | $269,200 +8.2% |
| 2018 | $5,404 | $248,900 |
| 2017 | $5,404 +9.6% | $248,900 +8.7% |
| 2016 | $4,932 | $228,900 |
| 2015 | $4,932 +10.6% | $228,900 +7.1% |
| 2014 | $4,458 | $213,700 |
| 2013 | -- | $213,700 -0.2% |
| 2012 | -- | $214,100 |
| 2011 | -- | $214,100 -2.3% |
| 2010 | -- | $219,200 |
| 2009 | -- | $219,200 |
| 2008 | -- | $219,200 |
| 2007 | -- | $219,200 +199172.7% |
| 2006 | -- | $110 |
Find assessor info on the county website
Monthly payment
Est. payment
Payment breakdown
Explore the cost of this home by adjusting the details. Changes won't be saved.Climate risks
Neighborhood: 50323
Nearby schools
GreatSchools rating
- 10/10Webster Elementary SchoolGrades: PK-5Distance: 0.2 mi
- 4/10Urbandale Middle SchoolGrades: 6-8Distance: 3.8 mi
- 8/10Urbandale High SchoolGrades: 9-12Distance: 4.3 mi
Schools provided by the listing agent
- District: Urbandale
Source: DMMLS. This data may not be complete. We recommend contacting the local school district to confirm school assignments for this home.
- $408,8004 bd3 ba2k sqft4218 132nd St, Urbandale, IA 50323Off Market
- $468,4005 bd4 ba2.9k sqft4226 132nd St, Urbandale, IA 50323Off Market
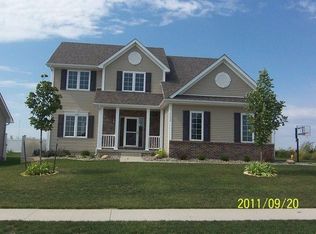
- $398,3005 bd3 ba1.9k sqft4214 132nd St, Urbandale, IA 50323Off Market
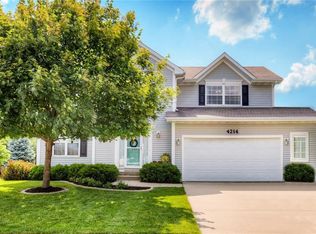
- $432,2003 bd3 ba1.5k sqft13114 Tanglewood Dr, Urbandale, IA 50323Off Market

- $408,6004 bd3 ba2.3k sqft13115 Hammontree Dr, Urbandale, IA 50323Off Market
- $459,0003 bd3 ba1.8k sqft4210 132nd St, Urbandale, IA 50323Off Market
- $348,1003 bd2 ba1.5k sqft4300 132nd St, Urbandale, IA 50323Off Market
- $386,6003 bd2 ba1.5k sqft4300 132nd St, Urbandale, IA 50322Off Market
A local agent can set up tours, give advice and negotiate with sellers.
Similar homes
- $445,0004 bd4 ba2k sqft14141 Wilden Dr, Urbandale, IA 50323For Sale
 MLS ID #744448, Cy Phillips, Space Simply. DMMLS
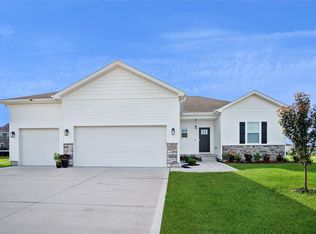
 - $449,9004 bd4 ba1.6k sqft4701 172nd Way, Urbandale, IA 50323For Sale
 MLS ID #744733, Olya Safris, Iowa Realty Mills Crossing. DMMLS
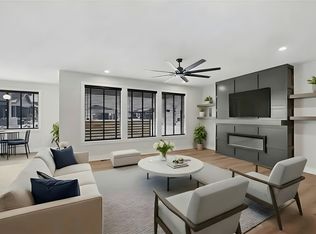
 - $544,9004 bd3 ba2.4k sqft14311 Catalpa Dr, Urbandale, IA 50323New Construction
 MLS ID #737858, Marc Lee, RE/MAX Precision. DMMLS
 - $425,0004 bd4 ba2.4k sqft6821 Jane Austen Ct, Johnston, IA 50131For Sale
 MLS ID #741518, Emily Kristensen, Developers Realty Group LLC. DMMLS
 - $479,9904 bd3 ba2.2k sqft4652 177th St, Urbandale, IA 50323New ConstructionMLS ID #727643, Jennifer Thorn, Realty ONE Group Impact. DMMLS
- $409,9004 bd4 ba1.8k sqft1265 NW Yorktown Dr, Waukee, IA 50263For SaleMLS ID #741885, Brett Opdahl, RE/MAX Precision. DMMLS
- $430,0004 bd3 ba1.5k sqft1465 NW Bull Run Ct, Waukee, IA 50263For SaleMLS ID #743517, Kate Anderson, RE/MAX Concepts. DMMLS
- $539,9005 bd4 ba2.1k sqft15015 Springbrook Trl, Urbandale, IA 50323New ConstructionMLS ID #730068, Heather Lohse, RE/MAX Precision. DMMLS
- $518,1004 bd3 ba1.7k sqft17815 Hickory Dr, Urbandale, IA 50323New ConstructionMLS ID #738482, David Welch, RE/MAX Precision. DMMLS
- $399,9004 bd3 ba1.8k sqft1752 SW Sienna Ct, Grimes, IA 50111New ConstructionDMMLS
- $440,0004 bd3 ba2k sqft1104 NW Sproul Dr, Waukee, IA 50263New ConstructionMLS ID #742350, Taylor Duwe, RE/MAX Precision. DMMLS
- $420,0003 bd2 ba1.6k sqft1811 Crabapple Ln, Granger, IA 50109For SaleMLS ID #740869, Carrie Moats, Keller Williams Realty GDM. DMMLS
- $335,0004 bd3 ba1.7k sqft1435 NW Timber Ln, Grimes, IA 50111New ConstructionDMMLS
- $452,9004 bd3 ba2.1k sqft965 NW Rolland Rd, Waukee, IA 50263New ConstructionMLS ID #729859, Hector Rodriguez-Ramirez, RE/MAX Precision. DMMLS
- $524,9005 bd2 ba2.9k sqft65 NW Hidden Knl, Waukee, IA 50263ActiveMLS ID #6340212, Kristin Polley, Century 21 Signature Real Estate. NoCoast MLS as distributed by MLS GRID
- $575,0004 bd3 ba1.7k sqft17829 Valley View Dr, Clive, IA 50325For SaleMLS ID #742256, Casee Woodley, RE/MAX Precision. DMMLS
- $415,0004 bd3 ba1.5k sqft3207 NW Reinhart Dr, Ankeny, IA 50023For SaleMLS ID #741859, Blake Shaffer, RE/MAX Concepts. DMMLS
- $412,5004 bd3 ba1.4k sqft1023 NW Yorktown Dr, Waukee, IA 50263New ConstructionDMMLS
- $466,9004 bd3 ba2.1k sqft875 11th St, Waukee, IA 50263New ConstructionDMMLS
- $444,9004 bd3 ba1.2k sqft432 Napoli Ave, West Des Moines, IA 50266New ConstructionDMMLS
