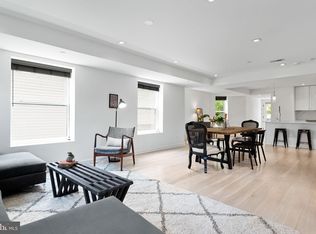
Owner is open to rent-to-own! Ask agent for more information. This four bedroom, four full bath two-level condominium is strikingly beautiful! And the location in Petworth is highly sought-after with “around the block” access to Timber Pizza, Cinder BBQ, Yes Organic, Safeway, the library, and the recreation center. The Petworth Metro is only minutes away! This condo has the feel of a single-family home and is inviting with enormous curb appeal. The open floor plan is expansive with over 2000 SQFT of living space and offers many design options for settings throughout to work, relax and entertain. Blonde wide-plank hardwoods drenched in sunlight, contemporary design features and quality craftsmanship set this home apart. The living and dining room open to the gourmet kitchen showcasing a breakfast island, pendant lighting, Jenn-air stainless steel appliances, quartz countertops, modern cabinetry with slow-close features and under cabinet lighting. The bedrooms are large, each convenient to bathrooms appointed with top-of-the-line vanities, lighting, Kohler faucets and custom tile work. Enjoy the front porch, perfect for friendly conversation with neighbors and those passing by. Exit to a shared partially fenced-in backyard only steps away from the home’s off-alley parking pad. Come visit, you won’t want to leave.
Sold for $765,000
$765,000
4222 8th St NW #1, Washington, DC 20011
4beds
2,251sqft
Condominium
Built in 1912
-- sqft lot
$835,300 Zestimate®
$340/sqft
$5,228 Estimated rent
Home value
$835,300
$768,000 - $910,000
$5,228/mo
Zestimate® history
Owner options
List your home for rent
$5,228/mo
Rent Zestimate®
Find your next renter with Zillow Rental Manager. Plus, with online applications, you can quickly screen prospective tenants – for free.
$5,228/mo
Rent Zestimate®
Refinance and save
$4,491/mo
Est. payment
Refinancing to a lower rate could help reduce your monthly payments and save thousands over the life of the loan.
$4,491/mo
Est. payment
Explore your selling options
Work with a Zillow partner agent
Leverage their expertise and Zillow's premium Showcase listings to get your home seen by more buyers.
Get startedList with your own agent
Get your home in front of millions of buyers by listing it on Zillow.
Learn how to do itSell it yourself
Take full control of how buyers see your home on Zillow by listing For Sale by Owner (FSBO).
List your homeWhat's special
Gourmet kitchenBreakfast islandQuartz countertopsPendant lightingKohler faucetsOpen floor planCustom tile work
Zillow last checked:
Listing updated:
Listed by:
Molly Branson 301-814-9925,
RLAH @properties,
Co-Listing Agent: Jocelyn I Vas 301-219-3288,
RLAH @properties
Bought with:
Alyssa Rajabi
Redfin Corporation
Source: Bright MLS,MLS#: DCDC2099156
Facts & features
Interior
Bedrooms & bathrooms
- Bedrooms: 4
- Bathrooms: 4
- Full bathrooms: 4
- Main level bathrooms: 1
- Main level bedrooms: 1
Basement
- Area: 0
Heating
- Central, Electric
Cooling
- Central Air, Electric
Appliances
- Included: Microwave, Dishwasher, Disposal, Dryer, Dual Flush Toilets, Refrigerator, Stainless Steel Appliance(s), Washer, Water Heater, Cooktop, Electric Water Heater
- Laundry: Washer In Unit, Dryer In Unit
Features
- Combination Dining/Living, Combination Kitchen/Dining, Combination Kitchen/Living, Dining Area, Entry Level Bedroom, Open Floorplan, Eat-in Kitchen, Kitchen Island, Kitchen - Table Space, Primary Bath(s), Recessed Lighting, Upgraded Countertops, Dry Wall
- Flooring: Engineered Wood
- Windows: Double Pane Windows
- Basement: Connecting Stairway,Finished,Improved,Interior Entry,Sump Pump,Windows
- Has fireplace: No
Interior area
- Total structure area: 2,251
- Total interior livable area: 2,251 sqft
- Finished area above ground: 2,251
- Finished area below ground: 0
Property
Parking
- Total spaces: 1
- Parking features: Private, Off Street, Driveway
- Uncovered spaces: 1
Accessibility
- Accessibility features: None
Features
- Levels: Two
- Stories: 2
- Patio & porch: Porch
- Exterior features: Sidewalks
- Pool features: None
- Fencing: Partial
Lot
- Features: Rear Yard, Unknown Soil Type
Details
- Additional structures: Above Grade, Below Grade
- Parcel number: 0106//2019
- Zoning: RF-1
- Zoning description: Residential
- Special conditions: Standard
Construction
Type & style
- Home type: Condo
- Architectural style: Federal
- Property subtype: Condominium
- Attached to another structure: Yes
Materials
- Brick
- Foundation: Slab
Condition
- Excellent
- New construction: No
- Year built: 1912
- Major remodel year: 2020
Utilities & green energy
- Sewer: Public Sewer
- Water: Public
- Utilities for property: Electricity Available, Sewer Available, Water Available
Community & HOA
Community
- Security: Fire Sprinkler System
- Condo and coop fee: $225 monthly
- Subdivision: Petworth
HOA
- Has HOA: No
- Amenities included: None
- Services included: Trash, Insurance, Reserve Funds, Water
- HOA name: Self Managed
Location
- Region: Washington
Financial & listing details
- Price per square foot: $340/sqft
- Tax assessed value: $800,440
- Annual tax amount: $6,422
- Date on market: 6/28/2023
- Listing agreement: Exclusive Right To Sell
- Ownership: Condominium
Price history
| Date | Event | Price |
|---|---|---|
| 11/17/2023 | Sold | $765,000-1.3%$340/sqft |
Source:  Bright MLS #DCDC2099156 Report a problem Bright MLS #DCDC2099156 Report a problem | ||
| 10/16/2023 | Pending sale | $775,000$344/sqft |
Source: Bright MLS #DCDC2099156 Report a problem | ||
| 9/26/2023 | Price change | $775,000-3%$344/sqft |
Source: Bright MLS #DCDC2099156 Report a problem | ||
| 7/20/2023 | Price change | $799,000-2%$355/sqft |
Source: Bright MLS #DCDC2099156 Report a problem | ||
| 7/5/2023 | Listed for sale | $815,000$362/sqft |
Source: Bright MLS #DCDC2099156 Report a problem | ||
Public tax history
| Year | Property taxes | Tax assessment |
|---|---|---|
| 2025 | $6,934 +3.9% | $831,400 +3.9% |
| 2024 | $6,675 +3.9% | $800,440 +3.9% |
| 2023 | $6,422 -0.9% | $770,270 -0.7% |
| 2022 | $6,480 +13.7% | $776,090 +13.5% |
| 2021 | $5,701 | $684,000 |
Find assessor info on the county website
Neighborhood: Petworth
Nearby homes
- $840,0003 bd3 ba1.9k sqft4222 8th St NW #2, Washington, DC 20011Sold
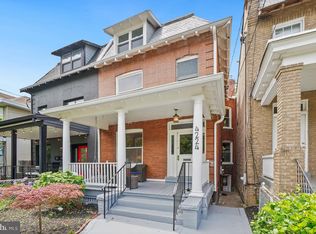
- $916,0005 bd4 ba2.4k sqft4224 8th St NW, Washington, DC 20011Sold
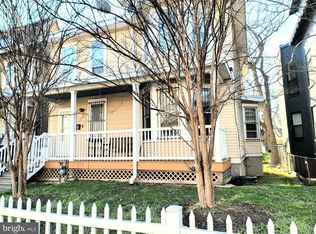
- $735,0006 bd2 ba2k sqft4214 8th St NW, Washington, DC 20011Sold
- $611,8003 bd1 ba1.5k sqft4230 8th St NW, Washington, DC 20011Off Market
- $576,5003 bd1 ba1.5k sqft4212 8th St NW, Washington, DC 20011Off Market
- $611,2003 bd1 ba1.9k sqft4232 8th St NW, Washington, DC 20011Off Market
- $757,0004 bd1 ba1.7k sqft4236 8th St NW, Washington, DC 20011Off Market
- $895,0003 bd3 ba1.7k sqft4236 8th St NW #2, Washington, DC 20011Off Market
Nearby schools
GreatSchools rating
- 9/10Barnard Elementary SchoolGrades: PK-5Distance: 0.5 mi
- 7/10MacFarland Middle SchoolGrades: 6-8Distance: 0.2 mi
- 4/10Roosevelt High School @ MacFarlandGrades: 9-12Distance: 0.3 mi
Schools provided by the listing agent
- District: District Of Columbia Public Schools
Source: Bright MLS. This data may not be complete. We recommend contacting the local school district to confirm school assignments for this home.
Get a cash offer in 3 minutes
Find out how much your home could sell for in as little as 3 minutes with a no-obligation cash offer.
Estimated market value
$835,300
Get a cash offer in 3 minutes
Find out how much your home could sell for in as little as 3 minutes with a no-obligation cash offer.
Estimated market value
$835,300
- Washington, DC
- District of Columbia
- Washington
- 20011
- Petworth
- 4222 8th St NW Unit 1
Nearby cities
Nearby neighborhoods
Nearby zip codes
Other Washington Topics
