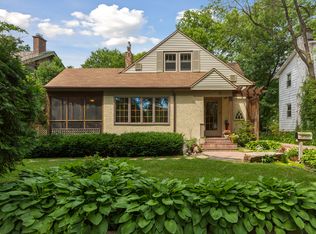
Beautifully updated and lovingly maintained, this exceptional five-bedroom home offers timeless character, quality craftsmanship, and an unbeatable Linden Hills location on a picturesque, tree-lined street. A welcoming, spacious front porch sets the tone from the moment you arrive and offers the perfect place to relax and take in the neighborhood. Thoughtful renovations over the years include the addition of a second story, a reimagined kitchen, a rebuilt staircase, new driveway, and numerous updates that blend classic charm with modern functionality. Inside, rich hardwood floors, graceful archways, built-ins, and sun-filled living spaces create a warm and inviting feel. A spacious living room with a cozy fireplace connects seamlessly to the formal dining room, while the kitchen offers generous cabinetry, ample workspace, and easy access to the backyard. Just beyond, a charming sunroom provides a quiet spot to take in views of the landscaped yard. Upstairs, four well-appointed bedrooms include a beautiful primary suite with a wall of built-ins, a private balcony overlooking lush greenery, and a spa-like bath with steam shower and new doors coming soon. The finished lower level extends the living space with a fifth bedroom and a large family room ideal for movie nights, hobbies, or a home gym. Outdoors, a covered back porch with a warm wood ceiling, expansive patio, built-in grill, and stunning stone fireplace create an ideal setting for entertaining in every season. The garage is extra deep, providing excellent space for boat storage or additional storage needs. Located in the heart of sought-after Linden Hills, just minutes from Lake Harriet, Bde Maka Ska, neighborhood parks, Chain of Lakes trails, and the area’s popular shops, restaurants, and cafés.
Closed
$1,250,000
4222 Abbott Ave S, Minneapolis, MN 55410
5beds
2,966sqft
Single Family
Built in 1923
7,840 Square Feet Lot
$1,253,900 Zestimate®
$421/sqft
$5,966 Estimated rent
Home value
$1,253,900
$1.17M - $1.34M
$5,966/mo
Zestimate® history
Owner options
List your home for rent
$5,966/mo
Rent Zestimate®
Find your next renter with Zillow Rental Manager. Plus, with online applications, you can quickly screen prospective tenants – for free.
$5,966/mo
Rent Zestimate®
Refinance and save
$6,503/mo
Est. payment
Refinancing to a lower rate could help reduce your monthly payments and save thousands over the life of the loan.
$6,503/mo
Est. payment
Explore your selling options
Work with a Zillow partner agent
Leverage their expertise and Zillow's premium Showcase listings to get your home seen by more buyers.
Get startedList with your own agent
Get your home in front of millions of buyers by listing it on Zillow.
Learn how to do itSell it yourself
Take full control of how buyers see your home on Zillow by listing For Sale by Owner (FSBO).
List your homeWhat's special
Zillow last checked:
Listing updated:
Listed by:
Emily Olson 507-382-8398,
Redfin Corporation,
Kelly Yoon 952-999-6160
Bought with:
David K Wells III
Coldwell Banker Realty - Lakes
Source: NorthstarMLS as distributed by MLS GRID,MLS#: 7095309
Facts & features
Interior
Bedrooms & bathrooms
- Bedrooms: 5
- Bathrooms: 4
- Full bathrooms: 1
- 3/4 bathrooms: 2
- 1/2 bathrooms: 1
Bedroom
- Level: Upper
- Area: 130 Square Feet
- Dimensions: 10x13
Bedroom 2
- Level: Upper
- Area: 176 Square Feet
- Dimensions: 16x11
Bedroom 3
- Level: Upper
- Area: 198 Square Feet
- Dimensions: 18x11
Bedroom 4
- Level: Upper
- Area: 384 Square Feet
- Dimensions: 24x16
Bedroom 5
- Level: Basement
- Area: 140 Square Feet
- Dimensions: 10x14
Bathroom
- Level: Main
- Area: 56 Square Feet
- Dimensions: 7x8
Bathroom
- Level: Upper
- Area: 88 Square Feet
- Dimensions: 11x8
Bathroom
- Level: Upper
- Area: 88 Square Feet
- Dimensions: 11x8
Bathroom
- Level: Basement
- Area: 72 Square Feet
- Dimensions: 9x8
Dining room
- Level: Main
- Area: 260 Square Feet
- Dimensions: 20x13
Kitchen
- Level: Main
- Area: 456 Square Feet
- Dimensions: 24x19
Laundry
- Level: Basement
- Area: 130 Square Feet
- Dimensions: 13x10
Living room
- Level: Main
- Area: 182 Square Feet
- Dimensions: 14x13
Office
- Level: Main
- Area: 110 Square Feet
- Dimensions: 10x11
Recreation room
- Level: Basement
- Area: 208 Square Feet
- Dimensions: 16x13
Utility room
- Level: Basement
- Area: 192 Square Feet
- Dimensions: 16x12
Heating
- Forced Air
Cooling
- Central Air, Dual, Whole House Fan
Appliances
- Included: Dishwasher, Disposal, Dryer, Exhaust Fan, Gas Water Heater, Microwave, Range, Refrigerator, Washer
- Laundry: In Basement, Sink
Features
- Basement: Block
- Number of fireplaces: 1
- Fireplace features: Brick, Living Room
Interior area
- Total structure area: 3,158
- Total interior livable area: 2,966 sqft
- Finished area above ground: 2,246
- Finished area below ground: 720
Property
Parking
- Total spaces: 2
- Parking features: Detached Garage, Garage Door Opener
- Garage spaces: 2
- Has uncovered spaces: Yes
Accessibility
- Accessibility features: None
Features
- Levels: Two
- Stories: 2
- Patio & porch: Covered, Front Porch, Patio, Rear Porch, Screened
- Pool features: None
- Fencing: Wire,Wood
Lot
- Size: 7,840 Square Feet
- Dimensions: 58 x 133 x 58 x 133
- Features: Near Public Transit
Details
- Additional structures: Garage(s)
- Foundation area: 1070
- Parcel number: 0802824310103
- Zoning description: Residential-Single Family
Construction
Type & style
- Home type: SingleFamily
- Property subtype: Single Family
Materials
- Roof: Architectural Shingle
Condition
- New construction: No
- Year built: 1923
Utilities & green energy
- Gas: Natural Gas
- Sewer: City Sewer/Connected
- Water: City Water/Connected
Community & HOA
Community
- Subdivision: Oliver Park Add
HOA
- Has HOA: No
Location
- Region: Minneapolis
Financial & listing details
- Price per square foot: $421/sqft
- Tax assessed value: $912,600
- Annual tax amount: $14,738
- Date on market: 6/24/2026
- Cumulative days on market: 3 days
Price history
| Date | Event | Price |
|---|---|---|
| 7/10/2026 | Sold | $1,250,000+13.6%$421/sqft |
Source:  NorthstarMLS as distributed by MLS GRID #7095309 Report a problem NorthstarMLS as distributed by MLS GRID #7095309 Report a problem | ||
| 6/30/2026 | Pending sale | $1,100,000$371/sqft |
Source: NorthstarMLS as distributed by MLS GRID #7095309 Report a problem | ||
| 6/26/2026 | Listed for sale | $1,100,000$371/sqft |
Source: NorthstarMLS as distributed by MLS GRID #7095309 Report a problem | ||
Public tax history
| Year | Property taxes | Tax assessment |
|---|---|---|
| 2025 | $14,738 +20.2% | $912,600 +1.1% |
| 2024 | $12,260 +7.6% | $903,000 +5% |
| 2023 | $11,394 -10.3% | $860,000 +7.5% |
| 2022 | $12,707 +3% | $800,000 +1.3% |
| 2021 | $12,332 -7.4% | $790,000 |
| 2020 | $13,314 +8% | $790,000 |
| 2019 | $12,332 -7.4% | $790,000 |
| 2018 | $13,314 +7.5% | $790,000 +14% |
| 2017 | $12,380 +6.4% | $693,000 +2% |
| 2016 | $11,631 -0.9% | $679,500 +7% |
| 2015 | $11,731 +3% | $635,000 +11.1% |
| 2014 | $11,391 +11.9% | $571,500 +3% |
| 2013 | $10,178 +2.7% | $555,000 |
| 2012 | $9,910 +1.1% | $555,000 -3% |
| 2011 | $9,798 +14.4% | $572,000 |
| 2010 | $8,563 -1.1% | $572,000 |
| 2009 | $8,656 +35.9% | $572,000 +26.8% |
| 2006 | $6,370 +9.7% | $451,100 +15% |
| 2005 | $5,808 +49.1% | $392,300 +54.3% |
| 2004 | $3,895 +11.5% | $254,200 +12% |
| 2002 | $3,494 -56.8% | $227,000 |
| 2001 | $8,096 | -- |
Find assessor info on the county website
Neighborhood: Linden Hills
Nearby homes
- $590,5004 bd2 ba1.7k sqft4224 Abbott Ave S, Minneapolis, MN 55410Off Market
- $685,1003 bd3 ba2.1k sqft4216 Abbott Ave S, Minneapolis, MN 55410Off Market
- $708,1003 bd1 ba3.8k sqft4230 Abbott Ave S, Minneapolis, MN 55410Off Market
- $580,0004 bd3 ba2.6k sqft4210 Abbott Ave S, Minneapolis, MN 55410Sold
- $669,9003 bd3 ba1.5k sqft4221 Beard Ave S, Minneapolis, MN 55410Off Market
- $811,9004 bd3 ba2k sqft4217 Beard Ave S, Minneapolis, MN 55410Off Market
- $596,7003 bd1 ba1.3k sqft4227 Beard Ave S, Minneapolis, MN 55410Off Market
- $770,7004 bd3 ba2k sqft4231 Beard Ave S, Minneapolis, MN 55410Off Market
Nearby schools
GreatSchools rating
- NALake Harriet Lower Elementary SchoolGrades: K-2Distance: 0.3 mi
- NALake Harriet Upper SchoolGrades: 4-8Distance: 0.9 mi
- NASouthwest High School - SWSGrades: 9-12Distance: 0.5 mi
Get a cash offer in 3 minutes
Find out how much your home could sell for in as little as 3 minutes with a no-obligation cash offer.
Estimated market value
$1,253,900
Get a cash offer in 3 minutes
Find out how much your home could sell for in as little as 3 minutes with a no-obligation cash offer.
Estimated market value
$1,253,900
- Minnesota
- Hennepin County
- Minneapolis
- 55410
- Linden Hills
- 4222 Abbott Ave S
