Skip main navigation
Sold for $575,000
  • $575,000

    4222 Augusta Ter E, Bradenton, FL 34203

    3beds
    2,056sqft
    Single Family Residence
    Built in 1989
    10,411 Square Feet Lot
    $540,200 Zestimate®
    $280/sqft
    $4,282 Estimated rent

    Home value

    $540,200

    $513,000 - $567,000

    $4,282/mo

    Zestimate® history
    Loading
    Loading...

    Owner options

    List your home for rent

    $4,282/mo

    Rent Zestimate®

    Find your next renter with Zillow Rental Manager. Plus, with online applications, you can quickly screen prospective tenants – for free.

    Learn more

    $4,282/mo

    Rent Zestimate®

    Refinance and save

    $4,067/mo

    Est. payment

    Refinancing to a lower rate could help reduce your monthly payments and save thousands over the life of the loan.

    See today's rates

    $4,067/mo

    Est. payment

    Explore your selling options

    Work with a Zillow partner agent

    Leverage their expertise and Zillow's premium Showcase listings to get your home seen by more buyers.

    Get started

    List with your own agent

    Get your home in front of millions of buyers by listing it on Zillow.

    Learn how to do it

    Sell it yourself

    Take full control of how buyers see your home on Zillow by listing For Sale by Owner (FSBO).

    List your home

    What's special

    New pool screenCountry clubPrivate sanctuaryLong breakfast barFreshly painted interiorHalf bathroomHigh ceilings
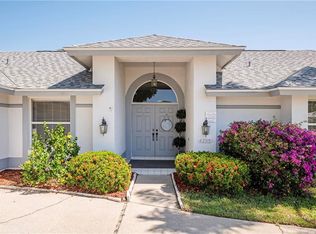
    Welcome to your private sanctuary! Double front doors add to the curb appeal & welcoming entrance to this immaculate 3 BR/2.5 BA split floor plan pool home. Retreat to the expansive primary bedroom offering a sitting area with French doors opening to the pool, a walk-in closet, and an ensuite bathroom with dual sinks, a separate shower, and a luxurious garden tub. Gather around the wood-burning fireplace in the spacious living room with high ceilings, perfect for creating cherished memories with family and friends. The dining room is adorned with a stunning chandelier. Channel your inner chef in the sleek kitchen adorned with wood cabinets, pull out drawers, granite countertops, stainless steel appliances, and a long breakfast bar, ideal for hosting. A charming area off the kitchen is the ideal spot for curling up with a good book and a cup of coffee. Engineered flooring throughout the home provides timeless elegance and easy maintenance. The laundry room equipped with extra counters and storage space makes household chores a breeze. Step outside to your own slice of paradise with a large lanai, complete with an outdoor shower, half bathroom, and a retractable awning, offering the perfect setting for alfresco dining and relaxation. Benefit from recent upgrades including freshly painted interior, NEW ceiling fans, NEW A/C (2023), NEW pool pump and pool filter (2022), NEW pool screen (2023), as well as a newly installed irrigation system, providing enhanced comfort and convenience. Enjoy access to Peridia Golf & Country Club's 18-hole executive golf course, perfect for golf enthusiasts of all levels. Stay active and hone your skills on the tennis and pickleball courts. Engage in a vibrant social scene with a variety of activities including mahjong, poker, bingo, and live music. Connect with neighbors and friends while enjoying the best of leisure and entertainment. Don't Miss Out! Schedule your private tour today and embark on a journey to discover your dream lifestyle in this exquisite home. Your paradise awaits! There is a $4,000 One Time Capital Reserve; $450 Annual Food/beverage Minimum; $100 Processing Fee; $877 Quarterly Master Association.

    Zillow last checked:

    Listing updated:

    Listed by:

    Linda Quintero 941-730-1592,

    RE/MAX ALLIANCE GROUP 941-360-7777,

    Carolyn Quintero 813-230-3300,

    RE/MAX ALLIANCE GROUP

    Bought with:

    Non-Member Agent

    STELLAR NON-MEMBER OFFICE

    Source: Stellar MLS,MLS#: A4603207MLS LogoOriginating MLS: Sarasota - Manatee

    Facts & features

    Interior

    Bedrooms & bathrooms
    • Bedrooms: 3
    • Bathrooms: 3
    • Full bathrooms: 2
    • 1/2 bathrooms: 1
    Rooms
    • Room types: Utility Room
    Primary bedroom
    • Features: Walk-In Closet(s)
    • Level: First
    • Dimensions: 14x25
    Bedroom 2
    • Features: Built-in Closet
    • Level: First
    • Dimensions: 14x12
    Bedroom 3
    • Features: Built-in Closet
    • Level: First
    • Dimensions: 12x12
    Dining room
    • Level: First
    • Dimensions: 12x15
    Kitchen
    • Level: First
    Living room
    • Level: First
    • Dimensions: 18x16
    Heating
    • Central
    Cooling
    • Central Air
    Appliances
    • Included: Dishwasher, Disposal, Dryer, Microwave, Range, Refrigerator, Washer
    • Laundry: Inside, Laundry Room
    Features
    • Ceiling Fan(s), Split Bedroom, Vaulted Ceiling(s), Walk-In Closet(s)
    • Flooring: Laminate
    • Doors: Outdoor Shower
    • Has fireplace: Yes
    • Fireplace features: Family Room, Wood Burning
    Interior area
    • Total structure area: 2,761
    • Total interior livable area: 2,056 sqft

    Property

    Parking
    • Total spaces: 2
    • Parking features: Garage - Attached
    • Attached garage spaces: 2
    Features
    • Levels: One
    • Stories: 1
    • Exterior features: Outdoor Shower
    • Has private pool: Yes
    • Pool features: Heated, In Ground, Screen Enclosure
    • Has spa: Yes
    • Spa features: In Ground
    Lot
    • Size: 10,411 Square Feet
    Details
    • Parcel number: 1698001854
    • Zoning: PDR
    • Special conditions: None

    Construction

    Type & style
    • Home type: SingleFamily
    • Property subtype: Single Family Residence
    Materials
    • Block, Stucco
    • Foundation: Slab
    • Roof: Shingle
    Condition
    • New construction: No
    • Year built: 1989

    Utilities & green energy

    • Sewer: Public Sewer
    • Water: Public
    • Utilities for property: Cable Connected, Electricity Connected, Sewer Connected

    Community & HOA

    Community
    • Features: Deed Restrictions
    • Pet fee: $0 monthly
    • Subdivision: PERIDIA
    HOA
    • Has HOA: Yes
    • Services included: Cable TV
    • HOA fee: $292 monthly
    • HOA name: Peridia/ Nancy Ploger
    • HOA phone: 941-758-2582
    Location
    • Region: Bradenton

    Financial & listing details

    • Price per square foot: $280/sqft
    • Tax assessed value: $454,891
    • Annual tax amount: $6,122
    • Date on market: 3/19/2024
    • Cumulative days on market: 16 days
    • Listing terms: Cash,Conventional
    • Ownership: Fee Simple
    • Total actual rent: 0
    • Electric utility on property: Yes
    • Road surface type: Asphalt

    Price history

    DateEventPrice
    6/21/2024Sold$575,000-3.4%$280/sqft
    Source: Stellar MLS #A4603207 Report a problem
    4/4/2024Pending sale$595,000$289/sqft
    Source: Stellar MLS #A4603207 Report a problem
    3/19/2024Listed for sale$595,000+43.4%$289/sqft
    Source: Stellar MLS #A4603207 Report a problem
    6/29/2021Sold$415,000+1.2%$202/sqft
    Source: Public Record Report a problem
    5/10/2021Pending sale$410,000$199/sqft
    Source: Stellar MLS #A4499999 Report a problem
    5/7/2021Listed for sale$410,000+49.1%$199/sqft
    Source: Stellar MLS #A4499999 Report a problem
    6/17/2004Sold$274,900+22.2%$134/sqft
    Source: Public Record Report a problem
    2/28/2003Sold$225,000+27.1%$109/sqft
    Source: Public Record Report a problem
    7/23/1999Sold$177,000$86/sqft
    Source: Public Record Report a problem

    Public tax history

    YearProperty taxesTax assessment
    2025$6,965 +13.5%$454,891 +14.4%
    2024$6,135 +0.2%$397,801 +4.1%
    2023$6,122 +10.9%$382,221 +10%
    2022$5,518 +134.7%$347,474 +101.6%
    2021$2,352 +1.5%$172,353 +1.4%
    2020$2,317 +2.2%$169,973 +2.3%
    2019$2,268 $166,152 +1.9%
    2018$2,268 +1.5%$163,054 +2.1%
    2017$2,234 +8.2%$159,700 +2.1%
    2016$2,064 $156,415 +0.7%
    2015$2,064 $155,328 +0.8%
    2014$2,064 +1.6%$154,095 +1.5%
    2013$2,032 +203137%$151,818 +1.7%
    2012$1 $149,280 -1.1%
    2011$1 $150,962 -9.1%
    2010-- $166,028 -16.2%
    2009$2,774 -20.4%$198,147 -15.7%
    2008$3,486 +5%$234,978 +3%
    2007$3,320 -4.4%$228,134 +2.5%
    2006$3,474 +1.4%$222,570 +3%
    2005$3,425 +12.2%$216,087 +12%
    2004$3,052 +17%$192,928 +16.1%
    2003$2,609 +7%$166,142 +2.4%
    2002$2,439 +3.4%$162,248 +1.6%
    2001$2,359 +1.5%$159,693 +3%
    2000$2,324 $155,042
    Find assessor info on the county website

    Neighborhood: Peridia

    Nearby schools

    GreatSchools rating
    Get a cash offer in 3 minutes
    Find out how much your home could sell for in as little as 3 minutes with a no-obligation cash offer.
    Estimated market value
    $540,200
    Get a cash offer in 3 minutes
    Find out how much your home could sell for in as little as 3 minutes with a no-obligation cash offer.
    Estimated market value
    $540,200