Skip main navigation
Pending
$400,000

4222 Barbuda Ln, Kissimmee, FL 34758

2beds
2,100sqft
: 
Loading
Get pre-qualified
Single Family Residence
Built in 2025
8,231 Square Feet Lot
$-- Zestimate®
$190/sqft
$421/mo HOA

What's special

Covered lanaiSleek quartz countertopsGorgeous designer kitchenWasher and dryerOversized lotSpa-inspired en-suite bathSeparate formal dining room
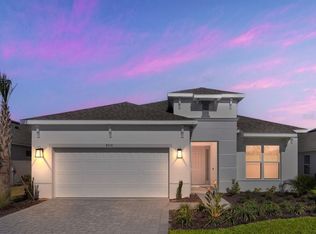
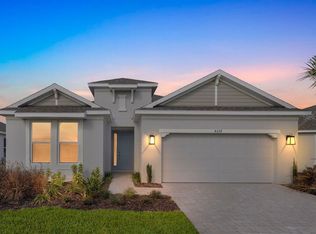
What's Special: Covered Lanai | No Rear Neighbors | Dedicated Study | Oversized Lot | Premium Lot - New Construction - Ready Now! Built by America's Most Trusted Home Builder. Welcome to the Farnese at 4222 Barbuda Lane in Esplanade at Westview! This elegant new home is designed for both style and functionality. At the heart of the layout, the gorgeous designer kitchen shines with 42-inch cabinets, sleek quartz countertops, and an expansive island that overlooks the great room and casual dining area, perfect for entertaining or everyday living. A separate formal dining room adds sophistication to the space. Just off the great room, the lanai invites you to unwind and enjoy Florida’s famed sunsets. The primary suite offers a private retreat with a bay window, spa-inspired en-suite bath, and a spacious walk-in closet. A secondary bedroom with its own full bath provides comfort for guests, while a dedicated study off the foyer adds versatility to your home. Additional highlights include: pocket sliding glass door in the great room, washer and dryer, study in place of a flex room, and 8' interior doors. Photos are for representative purposes only. MLS#O6363063 - Experience resort-style living at Esplanade at Westview in Kissimmee! This vibrant community offers endless opportunities to stay active, relax, and connect. Unwind by the resort-style pool, sip a drink at the Bahama Bar, or lounge in a private poolside cabana. Stay energized with tennis, pickleball, and bocce ball courts, or enjoy a workout at the state-of-the-art fitness center. Indulge in signature spa services, gather around the firepit with friends, or let your pup play at the bark park. Every day brings new possibilities in this thoughtfully designed community where you can live life to the fullest!
234 days
|
75
|
1
|

Zillow last checked:

Listing updated:

Listed by:

Michelle Campbell 407-756-5025,

TAYLOR MORRISON REALTY OF FLORIDA INC 407-756-5025

Source: Stellar MLS,MLS#: O6363063MLS LogoOriginating MLS: Orlando Regional

    Facts & features

    Interior

    Bedrooms & bathrooms
    • Bedrooms: 2
    • Bathrooms: 3
    • Full bathrooms: 2
    • 1/2 bathrooms: 1
    Rooms
    • Room types: Den/Library/Office, Dining Room, Great Room, Utility Room
    Primary bedroom
    • Features: Shower No Tub, Walk-In Closet(s)
    • Level: First
    Bedroom 2
    • Features: Walk-In Closet(s)
    • Level: First
    Den
    • Features: No Closet
    • Level: First
    Dinette
    • Features: No Closet
    • Level: First
    Dining room
    • Features: No Closet
    • Level: First
    Great room
    • Features: No Closet
    • Level: First
    Kitchen
    • Features: No Closet
    • Level: First
    Heating
    • Central
    Cooling
    • Central Air
    Appliances
    • Included: Convection Oven, Dishwasher, Disposal, Dryer, Electric Water Heater, Microwave, Range, Washer
    • Laundry: Inside, Laundry Room
    Features
    • Crown Molding, Open Floorplan, Split Bedroom, Tray Ceiling(s), Walk-In Closet(s)
    • Flooring: Carpet, Tile
    • Doors: Sliding Doors
    • Windows: Window Treatments
    • Has fireplace: No
    Interior area
    • Total structure area: 2,889
    • Total interior livable area: 2,100 sqft
    Video & virtual tour

    Property

    Parking
    • Total spaces: 2
    • Parking features: Driveway, Garage Door Opener
    • Attached garage spaces: 2
    • Has uncovered spaces: Yes
    Features
    • Levels: One
    • Stories: 1
    • Exterior features: Irrigation System
    • Pool features: Other
    Lot
    • Size: 8,231 Square Feet
    Details
    • Parcel number: 042728580200010360
    • Zoning: RES
    • Special conditions: None
    • Horse amenities: None

    Construction

    Type & style
    • Home type: SingleFamily
    • Architectural style: Mediterranean
    • Property subtype: Single Family Residence
    Materials
    • Block, Concrete, Stucco
    • Foundation: Slab
    • Roof: Shingle
    Condition
    • Completed
    • New construction: Yes
    • Year built: 2025
    Details
    • Builder model: Farnese
    • Builder name: Taylor Morrison
    • Warranty included: Yes

    Utilities & green energy

    • Sewer: Public Sewer
    • Water: Public
    • Utilities for property: Electricity Available, Electricity Connected, Fiber Optics, Private, Sewer Available, Sewer Connected, Sprinkler Meter, Street Lights, Underground Utilities, Water Available, Water Connected

    Community & HOA

    Community
    • Features: Clubhouse, Deed Restrictions, Dog Park, Fitness Center, Gated Community - No Guard, Golf Carts OK, Irrigation-Reclaimed Water, Pool, Restaurant, Sidewalks, Special Community Restrictions, Tennis Court(s), Wheelchair Access
    • Security: Gated Community
    • Pet fee: $0 monthly
    • Subdivision: ESPLANADE AT WESTVIEW
    HOA
    • Has HOA: Yes
    • Amenities included: Clubhouse, Fitness Center, Gated, Pickleball Court(s), Pool, Recreation Facilities, Spa/Hot Tub, Tennis Court(s), Trail(s), Wheelchair Access
    • Services included: Community Pool, Maintenance Grounds, Manager, Pool Maintenance
    • HOA fee: $421 monthly
    • HOA name: Troon Management
    • HOA phone: 800-720-0028
    Location
    • Region: Kissimmee

    Financial & listing details

    • Price per square foot: $190/sqft
    • Tax assessed value: $65,000
    • Annual tax amount: $3,241
    • Date on market: 11/24/2025
    • Cumulative days on market: 234 days
    • Listing terms: Cash,Conventional,FHA,Other,VA Loan
    • Ownership: Fee Simple
    • Total actual rent: 0
    • Electric utility on property: Yes
    • Road surface type: Asphalt

      Estimated market value

      Not available

      Estimated sales range

      Not available

      Not available

      Price history

      DateEventPrice
      6/28/2026Pending sale$400,000$190/sqft
      Source: Stellar MLS #O6363063 Report a problem
      3/10/2026Price change$400,000-6.3%$190/sqft
      Source: Stellar MLS #O6363063 Report a problem
      2/3/2026Price change$426,954+2.4%$203/sqft
      Source: Stellar MLS #O6363063 Report a problem
      1/30/2026Price change$416,954+2.3%$199/sqft
      Source: Stellar MLS #O6363063 Report a problem
      1/19/2026Price change$407,454-5.7%$194/sqft
      Source: Stellar MLS #O6363063 Report a problem
      1/9/2026Price change$431,954+6.4%$206/sqft
      Source: Stellar MLS #O6363063 Report a problem
      11/24/2025Listed for sale$406,000$193/sqft
      Source: Taylor Morrison Report a problem

      Public tax history

      YearProperty taxesTax assessment
      2025$3,241 +1074%$65,000 +225%
      2024$276 $20,000
      Find assessor info on the county website

      Monthly payment

      Est. payment

      Payment breakdown

      Explore the cost of this home by adjusting the details. Changes won't be saved.
      All calculations are estimates and provided by Zillow, Inc. for informational purposes only. Actual amounts may vary.
      HOA fees may include property taxes on listings classified as Co-Ops. Contact the listing agent and/or owner for fee details.
      Mortgage interest rates are dependent on a number of factors, including credit score, down payment, and repayment length. Interest rate data provided by Zillow Group Marketplace, Inc. as of 1/1/1970 from various mortgage lenders with which we have lead or other similar arrangements; the Estimated Payment is an average of those rates.
      See how much you could borrow to make a competitive offer.

      Climate risks

      Neighborhood: 34758

      Getting around

      1 / 100
      Car-Dependent
      0 / 100
      No Nearby Transit
      25 / 100
      Somewhat Bikeable

      Nearby schools

      GreatSchools rating
      Schools provided by the listing agent
      • Elementary: Koa Elementary
      • Middle: Discovery Intermediate
      • High: Liberty High

      Source: Stellar MLS. This data may not be complete. We recommend contacting the local school district to confirm school assignments for this home.

      A local agent can set up tours, give advice and negotiate with sellers.

      Browse local experts

      Similar homes