Skip main navigation
Active
  • Listed by: Redfin • Julie Granahan
    Price cut: $50K (6/18)
    $400,000

    4222 Beach Drive SW #202, Seattle, WA 98116

    2beds
    970sqft
    : 
    Loading
    Get pre-qualified
    Condominium
    Built in 1985
    -- sqft lot
    $393,800 Zestimate®
    $412/sqft
    $845/mo HOA

    What's special

    Private balconyStunning puget sound sunsetsBamboo floorsBlocks from beach accessSteps from the sandConvenient breakfast barOpen-concept living space
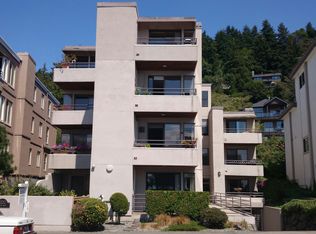
    ***SELLER TO PAY ASSESSMENTS AT CLOSING!*** Life at the beach, and a brand new building to go with it. This pristine 2 BR condo on Beach Drive puts you steps from the sand, stunning Puget Sound sunsets, & breathtaking Olympic Mountain views from your private balcony. Just blocks from beach access, the beloved La Rustica, & Alki's best cafés & restaurants. Inside this charming 11-unit boutique building, you'll find an open-concept living space with bamboo floors, an updated 3/4 bath, a convenient breakfast bar, & 2 parking spots. Here's the opportunity: the building is undergoing a full exterior transformation, new siding, windows, balconies & HVAC, and the seller is paying off the special assessments at closing. You move in, the renovation happens, and you watch your equity grow. Don't miss your chance to get onto Beach Drive at this price with a brand new building on the way. Buyer to verify financing with their lender.
    58 days
    |
    2,012
    |
    70
    |

    Likely to sell faster than

    Zillow last checked:

    Listing updated:

    Listed by:

    Julie Granahan,

    Redfin

    Source: NWMLS as distributed by MLS GRID,MLS#: 2525064MLS Logo

    Loading...

      Facts & features

      Interior

      Bedrooms & bathrooms
      • Bedrooms: 2
      • Bathrooms: 2
      • Full bathrooms: 1
      • 3/4 bathrooms: 1
      • Main level bathrooms: 2
      • Main level bedrooms: 2
      Primary bedroom
      • Level: Main
      Bedroom
      • Level: Main
      Bathroom full
      • Level: Main
      Bathroom three quarter
      • Level: Main
      Entry hall
      • Level: Main
      Kitchen without eating space
      • Level: Main
      Living room
      • Level: Main
      Heating
      • Baseboard, Electric
      Cooling
      • Window Unit(s)
      Appliances
      • Included: Dishwasher, Disposal, Dryer, Refrigerator, Stove(s)/Range(s), Dishwasher(s), Dryer(s), Garbage Disposal, Refrigerator(s), Water Heater Location: Closet, Cooking - Electric Hookup, Cooking-Electric, Dryer-Electric
      • Laundry: Electric Dryer Hookup
      Features
      • Flooring: Bamboo/Cork, Laminate, Travertine
      • Has fireplace: No
      • Fireplace features: Wood Burning
      Interior area
      • Total structure area: 970
      • Total interior livable area: 970 sqft

      Property

      Parking
      • Total spaces: 3
      • Parking features: Common Garage, Off Street, Uncovered
      • Has garage: Yes
      • Covered spaces: 2
      • Uncovered spaces: 1
      Features
      • Levels: One
      • Stories: 1
      • Entry location: Main
      • Patio & porch: Cooking-Electric, Dryer-Electric, Primary Bathroom
      • Has view: Yes
      • View description: Mountain(s), Ocean, See Remarks, Sound
      • Has water view: Yes
      • Water view: Ocean,Sound
      Lot
      • Features: Paved, Sidewalk
      Details
      • Parcel number: 9320130050
      • Special conditions: Standard

      Construction

      Type & style
      • Home type: Condo
      • Architectural style: Condo (1 Level)
      • Property subtype: Condominium
      Materials
      • Stucco
      • Roof: Torch Down
      Condition
      • Year built: 1985
      • Major remodel year: 1985

      Utilities & green energy

      • Electric: Company: Seattle City Light
      • Sewer: Company: SPU
      • Water: Company: SPU

      Community & HOA

      Community
      • Subdivision: Alki
      HOA
      • Services included: Common Area Maintenance, Earthquake Insurance, Sewer, Water
      • HOA fee: $845 monthly
      Location
      • Region: Seattle

      Financial & listing details

      • Price per square foot: $412/sqft
      • Tax assessed value: $442,000
      • Annual tax amount: $4,223
      • Date on market: 3/18/2026
      • Cumulative days on market: 117 days
      • Inclusions: Dishwasher(s), Dryer(s), Garbage Disposal, Refrigerator(s), Stove(s)/Range(s)

        Estimated market value

        $393,800

        $374,000 - $413,000

        $3,083/mo

        Price history

        DateEventPrice
        6/18/2026Price change$400,000-11.1%$412/sqft
        Source: NWMLS as distributed by MLS GRID #2525064 Report a problem
        5/15/2026Listed for sale$450,000+36.4%$464/sqft
        Source: NWMLS as distributed by MLS GRID #2525064 Report a problem
        11/30/2009Sold$330,000+136.6%$340/sqft
        Source: NWMLS as distributed by MLS GRID #29049435 Report a problem
        9/29/1995Sold$139,500$144/sqft
        Source: Public Record Report a problem

        Public tax history

        YearProperty taxesTax assessment
        2025$4,551 +7.8%$442,000
        2024$4,223 -2.5%$442,000 -4.3%
        2023$4,331 +3.1%$462,000 -7.6%
        2022$4,200 +4.3%$500,000 +13.4%
        2021$4,026 +3.4%$441,000 +8.9%
        2020$3,895 -2.9%$405,000 -4%
        2019$4,012 +7.9%$422,000 -3.2%
        2018$3,720 +1.7%$436,000 +17.2%
        2017$3,657 +40.2%$372,000 +8.5%
        2016$2,609 $343,000 +10.3%
        2015$2,609 $311,000 +13.5%
        2014$2,609 $274,000 +22.3%
        2013$2,609 $224,000 +12.6%
        2012-- $199,000 -22.3%
        2011-- $256,000 -7.6%
        2010-- $277,000
        2009-- $277,000 -4.2%
        2007-- $289,000 +10.3%
        2006-- $262,000 +0.8%
        2005-- $260,000 +52.2%
        2001$1,973 +21%$170,800 +28.6%
        2000$1,630 $132,800
        Find assessor info on the county website

        Monthly payment

        Est. payment

        Payment breakdown

        Explore the cost of this home by adjusting the details. Changes won't be saved.
        All calculations are estimates and provided by Zillow, Inc. for informational purposes only. Actual amounts may vary.
        HOA fees may include property taxes on listings classified as Co-Ops. Contact the listing agent and/or owner for fee details.
        Mortgage interest rates are dependent on a number of factors, including credit score, down payment, and repayment length. Interest rate data provided by Zillow Group Marketplace, Inc. as of 1/1/1970 from various mortgage lenders with which we have lead or other similar arrangements; the Estimated Payment is an average of those rates.
        See how much you could borrow to make a competitive offer.

        Climate risks

        Neighborhood: Alki

        Getting around

        15 / 100
        Car-Dependent
        21 / 100
        Minimal Transit
        32 / 100
        Somewhat Bikeable

        Nearby schools

        GreatSchools rating

        A local agent can set up tours, give advice and negotiate with sellers.

        Browse local experts

        Similar homes