Skip main navigation
Sold
  • Price Unknown

    4222 Bell St, Kansas City, MO 64111

    2beds
    1,258sqft
    Single Family Residence
    Built in 1912
    3,756 Square Feet Lot
    $319,600 Zestimate®
    $--/sqft
    $1,932 Estimated rent

    Home value

    $319,600

    $288,000 - $355,000

    $1,932/mo

    Zestimate® history
    Loading
    Loading...

    Owner options

    List your home for rent

    $1,932/mo

    Rent Zestimate®

    Find your next renter with Zillow Rental Manager. Plus, with online applications, you can quickly screen prospective tenants – for free.

    Learn more

    $1,932/mo

    Rent Zestimate®

    Refinance and save

    Refinancing to a lower rate could help reduce your monthly payments and save thousands over the life of the loan.

    See today's rates

    Explore your selling options

    Work with a Zillow partner agent

    Leverage their expertise and Zillow's premium Showcase listings to get your home seen by more buyers.

    Get started

    List with your own agent

    Get your home in front of millions of buyers by listing it on Zillow.

    Learn how to do it

    Sell it yourself

    Take full control of how buyers see your home on Zillow by listing For Sale by Owner (FSBO).

    List your home

    What's special

    Stone fireplaceRefinished hardwood floorsBeautiful graniteWide trim craftsman woodworkVaulted showerStainless appliancesBuilt-in china cabinet
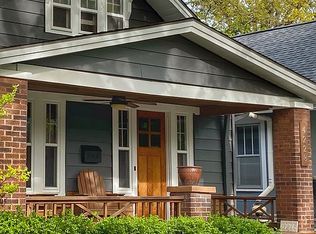
    Fantastic location of this Beautifully transformed home. Craftsman charm exudes throughout this home. Splendid refinished hardwood floors throughout with the wide trim craftsman woodwork. Walk into the cozy entry which features lovely leaded glass window, built in coat rack & new crystal light. The living room features a stone fireplace, accentualted on each side with the diamond pattern lead windows and a beautiful new crystal ceiling fan. The dining room features a coffered wood beam ceiling, 3/4 high plate rail, fantastic built-in china cabinet & beautiful new crystal chandelier. The kitchen is brand new with classy white, raised panel cabinetry with crown molding, new Stainless appliances, Beautiful Granite and tile splash, a Pantry and new tongue & groove ceiling treatment. The main level bedroom has built in shelving, coordinating crystal ceiling fan and adorable 1/2 bath. Take the curved wood staircase up to master suite. Brand new bathroom features lovely vaulted shower tiled in a carrera porcelain tile, new warm wood vanity, adorable crystal light fixture beveled mirror. The hall contains the original built in linen closet. The large master bedroom is vaulted with beam detail and again a lovely crystal ceiling fan and has 2 closets. The back deck is off the kitchen and features a pergola and seating-excellent for outdoor entertaining. deck has built in door to basement and under deck storage. Nice sized yard is fenced as well. NEW AC, NEW ROOF and Several New vinyl windows. Come see this weekend! Listing Agent is related to Seller.

    Zillow last checked:

    Listing updated:

    Listing Provided by:

    Cheryl Scheele 913-909-7361,

    Platinum Realty LLC

    Bought with:

    Lauren Briley, 00247226

    ReeceNichols -The Village

    Source: Heartland MLS as distributed by MLS GRID,MLS#: 2578968MLS Logo

    Facts & features

    Interior

    Bedrooms & bathrooms
    • Bedrooms: 2
    • Bathrooms: 2
    • Full bathrooms: 1
    • 1/2 bathrooms: 1
    Bedroom 1
    • Features: Built-in Features, Ceiling Fan(s), Wood Floor
    • Level: Main
    • Dimensions: 10 x 10
    Other
    • Features: Ceiling Fan(s), Wood Floor
    • Level: Second
    • Dimensions: 12 x 19
    Other
    • Features: Built-in Features, Ceramic Tiles, Shower Only, Wood Floor
    • Level: Second
    • Dimensions: 7 x 10
    Dining room
    • Features: Built-in Features, Wood Floor
    • Level: Main
    • Dimensions: 13 x 13
    Half bath
    • Features: Wood Floor
    • Level: Main
    • Dimensions: 3 x 3
    Kitchen
    • Features: Granite Counters, Pantry, Wood Floor
    • Level: Main
    • Dimensions: 9 x 17
    Living room
    • Features: Ceiling Fan(s), Fireplace, Wood Floor
    • Level: Main
    • Dimensions: 11 x 13
    Heating
    • Natural Gas
    Cooling
    • Electric
    Appliances
    • Included: Dishwasher, Disposal, Microwave, Stainless Steel Appliance(s)
    • Laundry: In Basement
    Features
    • Ceiling Fan(s), Pantry, Vaulted Ceiling(s)
    • Flooring: Tile, Wood
    • Windows: Thermal Windows
    • Basement: Stone/Rock
    • Number of fireplaces: 1
    • Fireplace features: Living Room
    Interior area
    • Total structure area: 1,258
    • Total interior livable area: 1,258 sqft
    • Finished area above ground: 1,258
    • Finished area below ground: 0

    Property

    Parking
    • Parking features: Off Street
    Features
    • Patio & porch: Deck, Porch
    • Fencing: Wood
    Lot
    • Size: 3,756 sqft
    Details
    • Parcel number: 30330202500000000

    Construction

    Type & style
    • Home type: SingleFamily
    • Architectural style: Craftsman
    • Property subtype: Single Family Residence
    Materials
    • Stone Trim, Stucco
    • Roof: Composition
    Condition
    • Year built: 1912

    Utilities & green energy

    • Sewer: Public Sewer
    • Water: Public

    Community & neighborhood

    Security
    • Security features: Smoke Detector(s)
    Location
    • Region: Kansas City
    • Subdivision: Vogle Heights

    HOA & financial

    HOA
    • Has HOA: No

    Other

    Other facts
    • Listing terms: Cash,Conventional,FHA,VA Loan
    • Ownership: Investor

    Price history

    DateEventPrice
    11/3/2025Sold--
    Source: Heartland MLS as distributed by MLS GRID #2578968 Report a problem
    10/16/2025Pending sale$315,000$250/sqft
    Source: Heartland MLS as distributed by MLS GRID #2578968 Report a problem
    10/7/2025Contingent$315,000$250/sqft
    Source: Heartland MLS as distributed by MLS GRID #2578968 Report a problem
    10/3/2025Listed for sale$315,000$250/sqft
    Source: Heartland MLS as distributed by MLS GRID #2578968 Report a problem

    Public tax history

    YearProperty taxesTax assessment
    2025$2,749 +22.2%$32,775 +15%
    2024$2,249 +1%$28,501
    2023$2,228 +1.8%$28,501 +7.1%
    2022$2,188 +0.3%$26,601
    2021$2,181 +3.4%$26,601 +4.7%
    2020$2,109 +2.1%$25,403
    2019$2,065 $25,403 +19.1%
    2018$2,065 +16.7%$21,332
    2017$1,770 +6.5%$21,332 +2.6%
    2016$1,661 +1.4%$20,797 +2%
    2014$1,639 +8.1%$20,389
    2013$1,516 +0.5%$20,389 +9.6%
    2012$1,509 +0.1%$18,604
    2011$1,507 +0.9%$18,604
    2010$1,494 -3.5%$18,604
    2009$1,549 +0.5%$18,604 -4%
    2008$1,542 -0.9%$19,380
    2007$1,556 +0%$19,380
    2006$1,556 +52.8%$19,380
    2005$1,018 +0.1%$19,380 +50.4%
    2004$1,017 +14.3%$12,888
    2003$890 +0.3%$12,888 +15%
    2002$888 +11.7%$11,207
    2001$795 $11,207

    Find assessor info on the county website

    Neighborhood: Volker

    Nearby schools

    GreatSchools rating
    Schools provided by the listing agent
    • Elementary: Primitivo Garcia
    • Middle: Central
    • High: Central

    Source: Heartland MLS as distributed by MLS GRID. This data may not be complete. We recommend contacting the local school district to confirm school assignments for this home.

    Get a cash offer in 3 minutes
    Find out how much your home could sell for in as little as 3 minutes with a no-obligation cash offer.
    Estimated market value
    $319,600
    Get a cash offer in 3 minutes
    Find out how much your home could sell for in as little as 3 minutes with a no-obligation cash offer.
    Estimated market value
    $319,600