Skip main navigation
Closed
  • $559,000

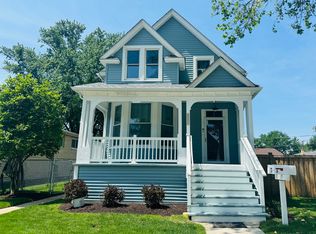
    4222 Blanchan Ave, Brookfield, IL 60513

    4beds
    1,801sqft
    Single Family Residence
    Built in 1905
    7,812 Square Feet Lot
    $635,600 Zestimate®
    $310/sqft
    $3,034 Estimated rent

    Home value

    $635,600

    $604,000 - $674,000

    $3,034/mo

    Zestimate® history
    Loading
    Loading...

    Owner options

    List your home for rent

    $3,034/mo

    Rent Zestimate®

    Find your next renter with Zillow Rental Manager. Plus, with online applications, you can quickly screen prospective tenants – for free.

    Learn more

    $3,034/mo

    Rent Zestimate®

    Refinance and save

    $3,986/mo

    Est. payment

    Refinancing to a lower rate could help reduce your monthly payments and save thousands over the life of the loan.

    See today's rates

    $3,986/mo

    Est. payment

    Explore your selling options

    Work with a Zillow partner agent

    Leverage their expertise and Zillow's premium Showcase listings to get your home seen by more buyers.

    Get started

    List with your own agent

    Get your home in front of millions of buyers by listing it on Zillow.

    Learn how to do it

    Sell it yourself

    Take full control of how buyers see your home on Zillow by listing For Sale by Owner (FSBO).

    List your home

    What's special

    Gas fireplaceBeautifully restored historic homeModern amenitiesQuiet streetStained glass windowsBay windowFamily room space
    Beautifully restored historic home in Lyons Township school district with all the modern amenities on a quiet street... walkable to downtown La Grange! Renovated throughout with an oversized double fenced in lot and newer 3 car detached garage. Welcoming front porch leads into an impressive foyer with stained glass windows and hardwood staircase. Beautiful oversized woodwork and 10.5 foot ceilings. Spacious gourmet kitchen that every cook would love. Perfect for entertaining with it's oversized quartz island with wine fridge, drawer microwave, touchless faucet, oversized sink, high-end Kitchen Aid appliances, custom range hood, recessed lighting, bay window and two tone cabinetry. ALL NEWER: kitchen, baths, garage, roofs, dual HVAC, plumbing, electrical, light fixtures, windows, whole house humidifier. Gas fireplace with remote in the living room. Large back deck. Laundry in the walkout basement as well as a family room space and ample storage. SimpliSafe security system with video doorbells at front and back. Move in ready and oozing tons of charm!

    Zillow last checked:

    Listing updated:

    Listed by:

    Kathy Berger 630-505-8305,

    RE/MAX Suburban

    Bought with:

    Grigory Pekarsky

    Vesta Preferred LLC

    Source: MRED as distributed by MLS GRID,MLS#: 11861926MLS Logo

    Facts & features

    Interior

    Bedrooms & bathrooms
    • Bedrooms: 4
    • Bathrooms: 2
    • Full bathrooms: 2
    Rooms
    • Room types: No additional rooms
    Primary bedroom
    • Features: Flooring (Hardwood), Window Treatments (Bay Window(s))
    • Level: Second
    • Area: 204 Square Feet
    • Dimensions: 17X12
    Bedroom 2
    • Features: Flooring (Hardwood)
    • Level: Second
    • Area: 140 Square Feet
    • Dimensions: 14X10
    Bedroom 3
    • Level: Second
    • Area: 110 Square Feet
    • Dimensions: 11X10
    Bedroom 4
    • Features: Flooring (Hardwood)
    • Level: Second
    • Area: 77 Square Feet
    • Dimensions: 11X7
    Dining room
    • Features: Flooring (Porcelain Tile)
    • Level: Main
    • Area: 110 Square Feet
    • Dimensions: 11X10
    Kitchen
    • Features: Kitchen (Island, Custom Cabinetry, SolidSurfaceCounter, Updated Kitchen), Flooring (Hardwood), Window Treatments (Bay Window(s))
    • Level: Main
    • Area: 204 Square Feet
    • Dimensions: 17X12
    Living room
    • Features: Flooring (Hardwood)
    • Level: Main
    • Area: 204 Square Feet
    • Dimensions: 17X12
    Heating
    • Natural Gas, Forced Air
    Cooling
    • Central Air, Zoned
    Appliances
    • Included: Range, Microwave, Dishwasher, Refrigerator, High End Refrigerator, Washer, Dryer, Disposal, Stainless Steel Appliance(s), Wine Refrigerator, Range Hood, Humidifier
    Features
    • 1st Floor Full Bath, Walk-In Closet(s), High Ceilings, Historic/Period Mlwk, Beamed Ceilings
    • Flooring: Hardwood
    • Basement: Unfinished,Exterior Entry,Partial Exposure,Full
    • Attic: Pull Down Stair
    • Number of fireplaces: 1
    • Fireplace features: Gas Log, Living Room
    Interior area
    • Total structure area: 0
    • Total interior livable area: 1,801 sqft

    Property

    Parking
    • Total spaces: 3
    • Parking features: Off Alley, On Site, Garage Owned, Detached, Garage
    • Garage spaces: 3
    Accessibility
    • Accessibility features: No Disability Access
    Features
    • Stories: 2
    • Patio & porch: Deck, Porch
    • Fencing: Fenced
    Lot
    • Size: 7,812 Square Feet
    • Dimensions: 62.5 X 125
    Details
    • Additional structures: Garage(s)
    • Additional parcels included: 18031210320000
    • Parcel number: 18031210310000
    • Special conditions: None
    • Other equipment: Ceiling Fan(s), Sump Pump

    Construction

    Type & style
    • Home type: SingleFamily
    • Property subtype: Single Family Residence
    Materials
    • Stucco
    • Roof: Asphalt
    Condition
    • New construction: No
    • Year built: 1905

    Utilities & green energy

    • Sewer: Public Sewer
    • Water: Lake Michigan

    Community & HOA

    Community
    • Features: Sidewalks, Street Lights, Street Paved, Other
    HOA
    • Services included: None
    Location
    • Region: Brookfield

    Financial & listing details

    • Price per square foot: $310/sqft
    • Tax assessed value: $360,000
    • Annual tax amount: $7,604
    • Date on market: 8/16/2023
    • Listing terms: Conventional
    • Ownership: Fee Simple

    Price history

    DateEventPrice
    9/29/2023Sold$559,000-1.9%$310/sqft
    Source: MRED as distributed by MLS GRID #11861926 Report a problem
    8/18/2023Contingent$570,000$316/sqft
    Source: MRED as distributed by MLS GRID #11861926 Report a problem
    8/16/2023Listed for sale$570,000-1.7%$316/sqft
    Source: MRED as distributed by MLS GRID #11861926 Report a problem
    8/16/2023Listing removed--
    Source: MRED as distributed by MLS GRID #11848638 Report a problem
    8/3/2023Listed for sale$580,000+5.5%$322/sqft
    Source: MRED as distributed by MLS GRID #11848638 Report a problem
    7/12/2022Sold$550,000-4.3%$305/sqft
    Source: MRED as distributed by MLS GRID #11434456 Report a problem
    6/30/2022Contingent$575,000$319/sqft
    Source: MRED as distributed by MLS GRID #11434456 Report a problem
    6/23/2022Price change$575,000-2.4%$319/sqft
    Source: MRED as distributed by MLS GRID #11434456 Report a problem
    6/14/2022Listed for sale$589,000$327/sqft
    Source: MRED as distributed by MLS GRID #11434456 Report a problem
    6/14/2022Listing removed--
    Source: MRED as distributed by MLS GRID #11405107 Report a problem
    6/5/2022Contingent$589,000$327/sqft
    Source: MRED as distributed by MLS GRID #11405107 Report a problem
    5/27/2022Price change$589,000-1.8%$327/sqft
    Source: MRED as distributed by MLS GRID #11405107 Report a problem
    5/24/2022Listed for sale$600,000+48.1%$333/sqft
    Source: MRED as distributed by MLS GRID #11405107 Report a problem
    11/12/2020Sold$405,000-5.8%$225/sqft
    Source: MRED as distributed by MLS GRID #10907819 Report a problem
    10/16/2020Pending sale$429,900$239/sqft
    Source: Century 21 Affiliated #10907819 Report a problem
    8/17/2020Price change$429,900-1.1%$239/sqft
    Source: Century 21 Affiliated #10702659 Report a problem
    7/15/2020Price change$434,900-3.3%$241/sqft
    Source: Century 21 Affiliated #10702659 Report a problem
    6/10/2020Price change$449,900-4.3%$250/sqft
    Source: Century 21 Affiliated #10702659 Report a problem
    5/1/2020Price change$469,900-1.1%$261/sqft
    Source: CENTURY 21 Affiliated #10702659 Report a problem
    3/26/2020Price change$474,900-2.1%$264/sqft
    Source: CENTURY 21 Affiliated #10636460 Report a problem
    2/13/2020Listed for sale$484,900-2%$269/sqft
    Source: Century 21 Affiliated #10636460 Report a problem
    12/31/2019Listing removed$494,900$275/sqft
    Source: CENTURY 21 Affiliated #10453139 Report a problem
    12/11/2019Price change$494,900-1%$275/sqft
    Source: CENTURY 21 Affiliated #10453139 Report a problem
    10/8/2019Price change$499,900-6.5%$278/sqft
    Source: CENTURY 21 Affiliated #10453139 Report a problem
    9/20/2019Price change$534,900-2.7%$297/sqft
    Source: CENTURY 21 Affiliated #10453139 Report a problem
    8/20/2019Price change$549,900-1.8%$305/sqft
    Source: CENTURY 21 Affiliated #10453139 Report a problem
    8/10/2019Listed for sale$559,900+308.1%$311/sqft
    Source: CENTURY 21 Affiliated #10453139 Report a problem
    4/28/2017Sold$137,194$76/sqft
    Source: Agent Provided Report a problem

    Public tax history

    YearProperty taxesTax assessment
    2024-- $36,000 +0%
    2023$10,284 +42.6%$35,999 +69.2%
    2022$7,212 +3.6%$21,275
    2021$6,961 +2.3%$21,275
    2020$6,804 +2.7%$21,275 +3.9%
    2019$6,627 +375.3%$20,481 +355.9%
    2018$1,394 -72.5%$4,492 -78.1%
    2017$5,071 +9.1%$20,481 +21.6%
    2016$4,646 +9.6%$16,837
    2015$4,238 +1.2%$16,837
    2014$4,189 -15.6%$16,837 -16.5%
    2013$4,961 +1.4%$20,153
    2012$4,892 +2.5%$20,153
    2011$4,771 -9.2%$20,153 -27%
    2010$5,255 +9.4%$27,612
    2009$4,802 +3.8%$27,612 -7%
    2008$4,627 -9.2%$29,691 +24.7%
    2007$5,098 +0.4%$23,808
    2006$5,079 +3.1%$23,808
    2005$4,926 +6.4%$23,808 +15.7%
    2004$4,631 +6.7%$20,570
    2003$4,340 +2.8%$20,570
    2002$4,221 +27.7%$20,570 +19.2%
    2001$3,304 -7.3%$17,252
    2000$3,566 +12.6%$17,252
    1999$3,167 $17,252
    Find assessor info on the county website

    Neighborhood: 60513

    Nearby schools

    GreatSchools rating
    Schools provided by the listing agent
    • Elementary: Congress Park Elementary School
    • Middle: Park Junior High School
    • High: Lyons Twp High School
    • District: 102

    Source: MRED as distributed by MLS GRID. This data may not be complete. We recommend contacting the local school district to confirm school assignments for this home.

    Get a cash offer in 3 minutes
    Find out how much your home could sell for in as little as 3 minutes with a no-obligation cash offer.
    Estimated market value
    $635,600
    Get a cash offer in 3 minutes
    Find out how much your home could sell for in as little as 3 minutes with a no-obligation cash offer.
    Estimated market value
    $635,600