Skip main navigation
Sold for $365,000
  • $365,000

    4222 Browns Ln, Cambridge, KY 40220

    4beds
    2,224sqft
    Single Family Residence
    Built in 1940
    10,018 Square Feet Lot
    $371,600 Zestimate®
    $164/sqft
    $2,340 Estimated rent

    Home value

    $371,600

    $349,000 - $398,000

    $2,340/mo

    Zestimate® history
    Loading
    Loading...

    Owner options

    List your home for rent

    $2,340/mo

    Rent Zestimate®

    Find your next renter with Zillow Rental Manager. Plus, with online applications, you can quickly screen prospective tenants – for free.

    Learn more

    $2,340/mo

    Rent Zestimate®

    Refinance and save

    $2,257/mo

    Est. payment

    Refinancing to a lower rate could help reduce your monthly payments and save thousands over the life of the loan.

    See today's rates

    $2,257/mo

    Est. payment

    Explore your selling options

    Work with a Zillow partner agent

    Leverage their expertise and Zillow's premium Showcase listings to get your home seen by more buyers.

    Get started

    List with your own agent

    Get your home in front of millions of buyers by listing it on Zillow.

    Learn how to do it

    Sell it yourself

    Take full control of how buyers see your home on Zillow by listing For Sale by Owner (FSBO).

    List your home

    What's special

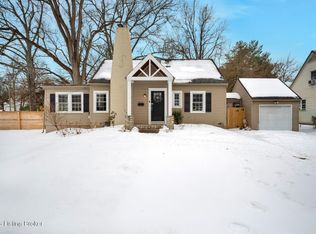
    Finished basementFamily roomSeparate showerPrivate sitting areaCape layoutModern updated kitchenOver-sized front porch
    Welcome to this beautifully updated 3-bedroom, 2-bathroom home in the heart of the East End in Louisville, KY! Perfectly situated on a fantastic lot near major expressways and shopping centers, this property offers both convenience and comfort. As you arrive, you will notice that the over-sized front porch is calling your name to just sit for a moment. Inside you will experience a rich, cozy cottage feel that offers an open great room and family room. Delivering a modern, updated kitchen and even bathrooms that have been reimagined with todays design. The spacious first floor primary bedroom features a private sitting area, providing the perfect space to unwind. The attached primary bathroom is a true retreat, complete with a luxurious soaking tub and a separate shower for ultimate relaxation. The upstairs features lots of personality with the cape layout. The finished basement adds even more living space, ideal for a home office, playroom, or additional entertainment area, plus ample storage to keep everything organized. A detached 2-car garage offers both parking and extra storage, ensuring everything has its place. Prepare yourself to love it here inside and out! Don't miss out on this incredible gem - schedule a tour today!

    Zillow last checked:

    Listing updated:

    Listed by:

    WSG Homes denise@wsghomes.com,

    Keller Williams Collective

    Bought with:

    NON MEMBER

    Source: Metro Search Inc. LLC DBA Apex MLS,MLS#: 1681281MLS Logo

    Facts & features

    Interior

    Bedrooms & bathrooms
    • Bedrooms: 4
    • Bathrooms: 3
    • Full bathrooms: 2
    • 1/2 bathrooms: 1
    Primary bedroom
    • Level: First
    Bedroom
    • Level: Second
    Bedroom
    • Level: Second
    Primary bathroom
    • Level: First
    Full bathroom
    • Level: Second
    Den
    • Level: First
    Dining area
    • Level: First
    Kitchen
    • Level: First
    Laundry
    • Level: Basement
    Living room
    • Level: First
    Other
    • Level: Basement
    Heating
    • Electric, Natural Gas
    Cooling
    • Central Air
    Features
    • Basement: Partially Finished
    • Number of fireplaces: 1
    Interior area
    • Total structure area: 1,764
    • Total interior livable area: 2,224 sqft
    • Finished area above ground: 1,764
    • Finished area below ground: 460

    Property

    Parking
    • Total spaces: 2
    • Parking features: Detached, Driveway
    • Garage spaces: 2
    • Has uncovered spaces: Yes
    Features
    • Stories: 1
    • Patio & porch: Deck, Patio, Porch
    • Fencing: Split Rail,Privacy,Full,Wood
    Lot
    • Size: 10,018 Square Feet
    • Features: Cleared
    Details
    • Additional structures: Garage(s)
    • Parcel number: 22003703060000

    Construction

    Type & style
    • Home type: SingleFamily
    • Architectural style: Cape Cod
    • Property subtype: Single Family Residence
    Materials
    • Other, Wood Frame
    • Foundation: Crawl Space, Concrete Perimeter
    • Roof: Metal
    Condition
    • Year built: 1940

    Utilities & green energy

    • Sewer: Public Sewer
    • Water: Public
    • Utilities for property: Electricity Connected, Natural Gas Connected

    Community & HOA

    Community
    • Subdivision: None
    HOA
    • Has HOA: No
    Location
    • Region: Cambridge

    Financial & listing details

    • Price per square foot: $164/sqft
    • Tax assessed value: $341,080
    • Annual tax amount: $3,871
    • Date on market: 3/7/2025
    • Electric utility on property: Yes

    Price history

    DateEventPrice
    4/25/2025Sold$365,000-3.7%$164/sqft
    Source: Metro Search Inc. LLC DBA Apex MLS #1681281 Report a problem
    4/21/2025Pending sale$379,000$170/sqft
    Source: Metro Search Inc. LLC DBA Apex MLS #1681281 Report a problem
    3/14/2025Contingent$379,000$170/sqft
    Source: Metro Search Inc. LLC DBA Apex MLS #1681281 Report a problem
    3/7/2025Listed for sale$379,000-5%$170/sqft
    Source: Metro Search Inc. LLC DBA Apex MLS #1681281 Report a problem
    2/26/2025Listing removed$399,000$179/sqft
    Source: Metro Search Inc. LLC DBA Apex MLS #1671322 Report a problem
    10/23/2024Price change$399,000-5%$179/sqft
    Source: Metro Search Inc. LLC DBA Apex MLS #1671322 Report a problem
    10/11/2024Price change$420,000-6.5%$189/sqft
    Source: Metro Search Inc. LLC DBA Apex MLS #1671322 Report a problem
    10/1/2024Listed for sale$449,000+38.2%$202/sqft
    Source: Metro Search Inc. LLC DBA Apex MLS #1671322 Report a problem
    7/15/2019Sold$325,000-4.1%$146/sqft
    Source: Metro Search Inc. LLC DBA Apex MLS #1524884 Report a problem
    6/18/2019Pending sale$339,000$152/sqft
    Source: MLSCO Realty #1524884 Report a problem
    5/31/2019Price change$339,000-1.7%$152/sqft
    Source: MLSCO Realty #1524884 Report a problem
    4/23/2019Price change$344,900-1.4%$155/sqft
    Source: MLSCO Realty #1524884 Report a problem
    1/30/2019Price change$349,900-1.4%$157/sqft
    Source: MLSCO Realty #1518953 Report a problem
    1/11/2019Price change$355,000-1.8%$160/sqft
    Source: MLSCO Realty #1518953 Report a problem
    10/16/2018Listed for sale$361,500+125.2%$163/sqft
    Source: Owner Report a problem
    10/2/2017Sold$160,500$72/sqft
    Source: Public Record Report a problem

    Public tax history

    YearProperty taxesTax assessment
    2024$3,871 +2%$341,080 +4.9%
    2023$3,796 +1.4%$325,000
    2022$3,744 -7.5%$325,000
    2021$4,046 +7.6%$325,000
    2020$3,760 $325,000 +102.5%
    2019$3,760 +109.1%$160,500
    2018$1,798 $160,500 -7.3%
    2017$1,798 +33.5%$173,230 +28.6%
    2013$1,347 $134,670
    2011$1,347 $134,670
    Find assessor info on the county website

    Neighborhood: Cambridge

    Nearby schools

    GreatSchools rating
    Get pre-qualified for a loan
    At Zillow Home Loans, we can pre-qualify you in as little as 5 minutes with no impact to your credit score.

    An equal housing lender. NMLS #10287.

    Sell for more on Zillow
    Get a Zillow Showcase℠ listing at no additional cost and you could sell for .
    $371,600
    2% more
    +$7,432
    With Zillow Showcase(estimated)
    $379,032