Skip main navigation
Off market
  • $504,500

    4222 Buckeystown Pike, Frederick, MD 21704

    4beds
    1,984sqft
    SingleFamily
    Built in 1878
    0.26 Acres Lot
    $504,500 Zestimate®
    $254/sqft
    $3,008 Estimated rent

    Home value

    $504,500

    $479,000 - $530,000

    $3,008/mo

    Zestimate® history
    Loading
    Loading...

    Owner options

    List your home for rent

    $3,008/mo

    Rent Zestimate®

    Find your next renter with Zillow Rental Manager. Plus, with online applications, you can quickly screen prospective tenants – for free.

    Learn more

    $3,008/mo

    Rent Zestimate®

    Refinance and save

    $3,110/mo

    Est. payment

    Refinancing to a lower rate could help reduce your monthly payments and save thousands over the life of the loan.

    See today's rates

    $3,110/mo

    Est. payment

    Explore your selling options

    Work with a Zillow partner agent

    Leverage their expertise and Zillow's premium Showcase listings to get your home seen by more buyers.

    Get started

    List with your own agent

    Get your home in front of millions of buyers by listing it on Zillow.

    Learn how to do it

    Sell it yourself

    Take full control of how buyers see your home on Zillow by listing For Sale by Owner (FSBO).

    List your home

    What's special

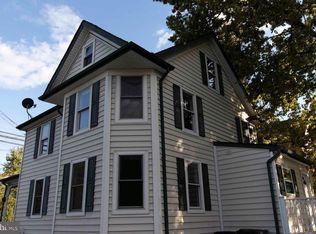
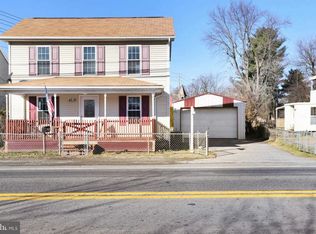
    Just wait until you step in the front door of this stunning, fully remodeled home! It all starts on the first floor where all the rooms are large and open to one another for easy entertaining! The designer kitchen comes with all new high-end white kitchen cabinetry and granite countertops, and how could you miss that beautiful imperial blue island with custom stained butcher block top. The copper-rod and glass sconce island pendant lights are just one of the many features completing this modern farmhouse remodel. In the rear of the home, you will find the first-floor powder room, Laundry, and a spacious mudroom that leads to your rear deck and huge partially fenced, private, back yard. While you are coming back through the kitchen, don't forget to check out the new, beautiful, real hardwood floors in the dining room and living room and how they play off of the copper, satin nickel, and crystal-globe chandelier in the dining room. This remodeled classic home also features a market-trend paint scheme, designer lighting throughout, and stainless steel appliances. If you have been waiting to find that perfect master bedroom suite, just wait until you see what this home has to offer. On the second floor, you will find two bedrooms with full-sized closets, the perfect master bedroom suite, an all-new guest bathroom, and a fabulous spiral staircase to the third floor. However, before we go up to the third floor, we have to discuss this master bedroom suite. The master suite comes with a walk-in closet, a brand new master bathroom with a large tile shower and hanging pendant sconces for a luxurious flair, and your own private balcony overlooking the rear yard!! Plus plenty of room for that king-size bed! Climb the new spiral staircase to the third floor where you will find your fourth bedroom or the perfect at-home office or that movie room you have always wanted. This room has its own ductless heating and AC system so you can keep it the ideal temperature all year round. On the exterior of the house, you will find a full-length front porch, a huge private rear yard, and two driveways! (One of either side of the house)The following has also been done to the home: New Furnace, New AC system, All new interior plumbing, new electrical, new switches plugs, new carpet tile hardwood floors, new asphalt driveway, new privacy fence in the back yard, new picket fence in the front yard and much more!! Come check out this home today!!! Location on Zillow is not accurate, we have reached out to them to update.

    This property is off market, which means it's not currently listed for sale or rent on Zillow. This may be different from what's available on other websites or public sources.

    Facts & features

    Interior

    Bedrooms & bathrooms
    • Bedrooms: 4
    • Bathrooms: 3
    • Full bathrooms: 2
    • 1/2 bathrooms: 1
    Heating
    • Forced air, Oil, Solar
    Cooling
    • Central
    Appliances
    • Included: Dishwasher, Dryer, Garbage disposal, Microwave, Refrigerator, Washer
    Features
    • Ceiling Fan(s), Kitchen Island, Recessed Lighting, Walk-In Closet(s), Dining Area, Carpet, Open Floorplan, Wood Floors, Master Bath(s), Combination Dining/Living, Combination Kitchen/Dining, Combination Kitchen/Living, Stall Shower, Tub Shower, Spiral Staircase
    • Flooring: Tile, Carpet, Hardwood
    • Basement: Partially finished
    • Has fireplace: Yes
    Interior area
    • Total interior livable area: 1,984 sqft
    • Finished area below ground: 0

    Property

    Parking
    • Total spaces: 7
    Features
    • Exterior features: Vinyl
    • Has view: Yes
    • View description: Water
    • Has water view: Yes
    • Water view: Water
    Lot
    • Size: 0.26 Acres
    Details
    • Parcel number: 01013386
    • Special conditions: Standard

    Construction

    Type & style
    • Home type: SingleFamily
    • Architectural style: Conventional
    Materials
    • Roof: Asphalt
    Condition
    • Year built: 1878

    Community & HOA

    Location
    • Region: Frederick

    Financial & listing details

    • Price per square foot: $254/sqft
    • Tax assessed value: $398,167
    • Annual tax amount: $5,014

    Price history

    DateEventPrice
    7/28/2020Sold$379,900$191/sqft
    Source: Public Record Report a problem
    4/9/2020Listed for sale$379,900+297.8%$191/sqft
    Source: Weichert Realtors - McKenna & Vane #MDFR262162 Report a problem
    10/4/2019Sold$95,500-48.4%$48/sqft
    Source: Public Record Report a problem
    7/8/2019Price change$185,000-7%$93/sqft
    Source: Real Estate Teams, LLC #MDFR249048 Report a problem
    6/24/2019Listed for sale$199,000$100/sqft
    Source: Real Estate Teams, LLC #MDFR249048 Report a problem

    Public tax history

    YearProperty taxesTax assessment
    2025$5,014 +11.8%$398,167 +8.5%
    2024$4,486 +12.6%$367,100 +8%
    2023$3,983 +8.7%$339,833 -7.4%
    2022$3,663 +9.6%$367,100 +28.7%
    2021$3,344 +11.9%$285,300
    2020$2,988 +48.9%--
    2019$2,006 -0.3%$171,200 -0.3%
    2018$2,012 $171,700
    2017$2,012 -6.2%$171,700 +5.6%
    2016$2,145 $162,633 +2.9%
    2015$2,145 $158,100
    2014$2,145 $158,100
    2013-- $158,100 -11.4%
    2012-- $178,400
    2011-- $178,400
    2010-- $178,400 -32.2%
    2009-- $263,210 +18.5%
    2008-- $222,210 +22.6%
    2007-- $181,210 +29.2%
    2006-- $140,210 +8.7%
    2005-- $128,952 +9.6%
    2004-- $117,696 +10.6%
    2003-- $106,440 +11.9%
    2002-- $95,102 +13.5%
    2001-- $83,766
    Find assessor info on the county website

    Neighborhood: 21704

    Nearby schools

    GreatSchools rating
    Schools provided by the listing agent
    • Elementary: TUSCARORA
    • Middle: BALLENGER CREEK
    • High: TUSCARORA
    • District: FREDERICK COUNTY PUBLIC SCHOOL

    Source: The MLS. This data may not be complete. We recommend contacting the local school district to confirm school assignments for this home.

    Get a cash offer in 3 minutes
    Find out how much your home could sell for in as little as 3 minutes with a no-obligation cash offer.
    Estimated market value
    $504,500
    Get a cash offer in 3 minutes
    Find out how much your home could sell for in as little as 3 minutes with a no-obligation cash offer.
    Estimated market value
    $504,500