Skip main navigation
Sold for $1,045,000
  • $1,045,000

    4222 CACTUS BLOSSOM Road, Wickenburg, AZ 85390

    3beds
    2,771sqft
    Single Family Residence
    Built in 2022
    8,913 Square Feet Lot
    $1,031,100 Zestimate®
    $377/sqft
    $3,725 Estimated rent

    Home value

    $1,031,100

    $918,000 - $1.17M

    $3,725/mo

    Zestimate® history
    Loading
    Loading...

    Owner options

    List your home for rent

    $3,725/mo

    Rent Zestimate®

    Find your next renter with Zillow Rental Manager. Plus, with online applications, you can quickly screen prospective tenants – for free.

    Learn more

    $3,725/mo

    Rent Zestimate®

    Refinance and save

    $7,168/mo

    Est. payment

    Refinancing to a lower rate could help reduce your monthly payments and save thousands over the life of the loan.

    See today's rates

    $7,168/mo

    Est. payment

    Explore your selling options

    Work with a Zillow partner agent

    Leverage their expertise and Zillow's premium Showcase listings to get your home seen by more buyers.

    Get started

    List with your own agent

    Get your home in front of millions of buyers by listing it on Zillow.

    Learn how to do it

    Sell it yourself

    Take full control of how buyers see your home on Zillow by listing For Sale by Owner (FSBO).

    List your home

    What's special

    Private casitaExtended tiled patioEpoxy floorsOpen courtyard entryCarrera stone backsplashRegal white cabinetryGe profile appliances
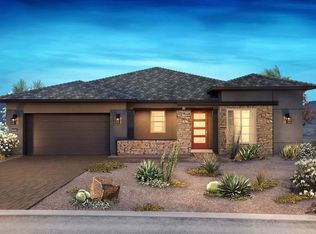
    Stunning Shea built Latigo home in the Iron Horse neighborhood of Wickenburg Ranch—perfectly positioned on the 14th fairway with serene pond & waterfall views. 2,771 sq ft with 3 beds + den, 3.5 baths, & a private casita w/ kitchenette & separate entry. Designer upgrades include quartz counters, Carrera stone backsplash, GE Profile appliances, Regal White cabinetry, upgraded flooring, soft-close drawers & 10' ceilings. The 4-car garage is fully insulated w/ epoxy floors, 4' extension, split A/C & EV outlet. Enjoy a whole-home alkaline water filtration system servicing interior & exterior water. Extended tiled patio, manicured yard & open courtyard entry complete this one-of-a-kind home near Lake Park & The Watering Hole. - FULL DESCRIPTION - Experience elevated desert living in this Shea built Latigo home, perfectly situated on the 14th fairway of Wickenburg Ranch's Big Wick course in the exclusive Iron Horse neighborhood. With 2,771 sq ft of thoughtfully designed space, this home features 3 bedrooms plus a den, 3.5 baths, and a private casita with its own entry and kitchenetteideal for guests or multigenerational living. The designer kitchen shines with quartz countertops, Carrera stone backsplash, GE Profile appliances, Regal White cabinetry, and soft-close drawers. Ten-foot ceilings, large picture windows, and upgraded flooring create a light, modern ambiance that frames tranquil views of the pond and waterfall. The 4-car garage is fully insulated and climate-controlled, featuring epoxy floors, a 4' extension, EV outlet, and overhead storage. A whole-home alkaline water filtration system serves both interior and exterior faucets. Outdoors, enjoy an extended tiled patio, manicured yard, and open gated courtyard perfect for gatherings or quiet mornings. Located just steps from Lake Park and The Watering Hole, this Iron Horse address blends luxury, convenience, and serenityan exceptional opportunity within Wickenburg Ranch's resort-style community of golf, fitness, dining, and social experiences.

    Zillow last checked:

    Listing updated:

    Listed by:

    Jason Paul 602-989-2509,

    The Brokery

    Bought with:

    Jason Paul, SA666207000

    The Brokery

    Source: ARMLS,MLS#: 6941594MLS Logo

    Facts & features

    Interior

    Bedrooms & bathrooms
    • Bedrooms: 3
    • Bathrooms: 4
    • Full bathrooms: 3
    • 1/2 bathrooms: 1
    Heating
    • Mini Split, Electric, Ceiling
    Cooling
    • Central Air, Ceiling Fan(s), Mini Split, Programmable Thmstat
    Appliances
    • Included: Electric Cooktop
    Features
    • High Speed Internet, Granite Counters, Double Vanity, No Interior Steps, Kitchen Island, Pantry, Full Bth Master Bdrm, Separate Shwr & Tub
    • Flooring: Tile
    • Windows: Double Pane Windows, ENERGY STAR Qualified Windows, Tinted Windows, Vinyl Frame
    • Has basement: No
    Interior area
    • Total structure area: 2,771
    • Total interior livable area: 2,771 sqft

    Property

    Parking
    • Total spaces: 6
    • Parking features: Tandem Garage, Garage Door Opener, Extended Length Garage, Direct Access, Over Height Garage, Temp Controlled, Electric Vehicle Charging Station(s)
    • Garage spaces: 4
    • Uncovered spaces: 2
    Features
    • Stories: 1
    • Patio & porch: Covered, Patio
    • Spa features: None
    • Fencing: Block,Partial,Wrought Iron
    • Has view: Yes
    • View description: Creek/Stream, Desert, Golf Course
    • Has water view: Yes
    • Water view: Creek/Stream
    • Waterfront features: Waterfront
    Lot
    • Size: 8,913 sqft
    • Features: East/West Exposure, Waterfront, Sprinklers In Rear, Sprinklers In Front, Desert Back, Desert Front, On Golf Course, Gravel/Stone Front, Gravel/Stone Back, Synthetic Grass Back, Auto Timer H2O Front, Auto Timer H2O Back
    Details
    • Additional structures: Guest House
    • Parcel number: 20102703

    Construction

    Type & style
    • Home type: SingleFamily
    • Architectural style: Ranch
    • Property subtype: Single Family Residence
    Materials
    • Stucco, Wood Frame, Blown Cellulose, Painted, Stone
    • Roof: Tile,Concrete
    Condition
    • Year built: 2022
    Details
    • Builder name: Shea Homes

    Utilities & green energy

    • Sewer: Public Sewer
    • Water: City Water

    Community & neighborhood

    Community
    • Community features: Pool, Golf, Pickleball, Lake, Gated, Community Spa, Community Spa Htd, Community Media Room, Guarded Entry, Concierge, Tennis Court(s), Playground, Biking/Walking Path, Fitness Center
    Location
    • Region: Wickenburg
    • Subdivision: WICKENBURG RANCH PARCLE K

    HOA & financial

    HOA
    • Has HOA: Yes
    • HOA fee: $1,347 quarterly
    • Services included: Maintenance Grounds, Street Maint
    • Association name: Wickenburg Ranch
    • Association phone: 928-543-0633

    Other

    Other facts
    • Listing terms: Cash,Conventional,1031 Exchange,VA Loan
    • Ownership: Fee Simple

    Price history

    DateEventPrice
    12/15/2025Sold$1,045,000-4%$377/sqft
    Source: ARMLS #6941594 Report a problem
    11/17/2025Pending sale$1,089,000$393/sqft
    Source: ARMLS #6941594 Report a problem
    11/1/2025Listed for sale$1,089,000-0.4%$393/sqft
    Source: ARMLS #6941594 Report a problem
    11/1/2025Listing removed$1,093,000$394/sqft
    Source: ARMLS #6812506 Report a problem
    9/10/2025Price change$1,093,000-0.2%$394/sqft
    Source: ARMLS #6812506 Report a problem
    6/10/2025Price change$1,095,000-4.4%$395/sqft
    Source: ARMLS #6812506 Report a problem
    5/27/2025Price change$1,145,000-4.2%$413/sqft
    Source: ARMLS #6812506 Report a problem
    4/25/2025Price change$1,195,000-4%$431/sqft
    Source: ARMLS #6812506 Report a problem
    3/30/2025Price change$1,245,000-3.9%$449/sqft
    Source: ARMLS #6812506 Report a problem
    2/27/2025Price change$1,295,000-7.2%$467/sqft
    Source: ARMLS #6812506 Report a problem
    1/29/2025Listed for sale$1,395,000+70%$503/sqft
    Source: ARMLS #6812506 Report a problem
    3/29/2023Sold$820,480$296/sqft
    Source: Public Record Report a problem

    Public tax history

    YearProperty taxesTax assessment
    2025$2,859 +161.7%$48,289 +5%
    2024$1,093 -0.3%$45,990 +110.7%
    2023$1,096 $21,827 +36.1%
    2022-- $16,043

    Find assessor info on the county website

    Neighborhood: 85390

    Nearby schools

    GreatSchools rating
    Schools provided by the listing agent
    • Elementary: Hassayampa Elementary School
    • Middle: Vulture Peak Middle School
    • High: Wickenburg High School
    • District: Wickenburg Unified District

    Source: ARMLS. This data may not be complete. We recommend contacting the local school district to confirm school assignments for this home.

    Get a cash offer in 3 minutes
    Find out how much your home could sell for in as little as 3 minutes with a no-obligation cash offer.
    Estimated market value
    $1,031,100
    Get a cash offer in 3 minutes
    Find out how much your home could sell for in as little as 3 minutes with a no-obligation cash offer.
    Estimated market value
    $1,031,100