Brand-new construction, approximately 1,900 square feet with 3 bedrooms, 2.5 bathrooms, and an attached one-car garage--a rare amenity for this location. Conveniently located less than one mile from St. Elmo, this thoughtfully designed home offers quick access to downtown Chattanooga, Lookout Mountain, restaurants, shopping, parks, and miles of hiking and biking trails.
The open-concept floor plan features soaring wood cathedral ceilings in the family room and kitchen, abundant natural light, luxury vinyl plank flooring, and quality finishes throughout. The spacious living area flows seamlessly into the dining area and kitchen, complete with quartz countertops, stainless steel appliances, ample cabinetry, and generous workspace. A rear deck extends the living space outdoors, perfect for relaxing or entertaining.
The split-bedroom layout provides added privacy, with the primary suite on the second level featuring a private ensuite bath and oversized walk-in closet. Two additional bedrooms offer flexibility for family, guests, or a home office. Oversized walk-in closets throughout provide exceptional storage and are ready for buyers to customize to their needs.
Designed for low-maintenance, move-in-ready living, this home also features a tankless water heater. Going beyond standard building practices, the builder intentionally incorporated reinforced concrete block construction, additional steel reinforcement, and enhanced structural support into the foundation, then voluntarily retained an independent structural engineer to inspect the work for added peace of mind. The engineer's report is available for buyer review.
Original to the property is a beautiful natural limestone retaining wall, a timeless architectural feature and handcrafted stonework found throughout Chattanooga's historic neighborhoods.
Quality craftsmanship, thoughtful design, and an exceptional location make this new construction home a rare opportunity.
New construction
Price cut: $25K (7/18)
$400,000
4222 Cain Ave, Chattanooga, TN 37410
3beds
1,900sqft
Single Family Residence
Built in 2026
5,227 Square Feet Lot
$399,400 Zestimate®
$211/sqft
$-- HOA
What's special
Open-concept floor planStainless steel appliancesAttached one-car garageAbundant natural lightAmple cabinetryGenerous workspaceLuxury vinyl plank flooring
- 14 days |
- 279 |
- 15 |
Zillow last checked:
Listing updated:
Listed by:
Anita Askew Brogden 404-429-7340,
Keller Williams Realty 423-664-1600
Source: Greater Chattanooga Realtors,MLS#: 1534503
Facts & features
Interior
Bedrooms & bathrooms
- Bedrooms: 3
- Bathrooms: 3
- Full bathrooms: 2
- 1/2 bathrooms: 1
Heating
- Central
Cooling
- Central Air, Ceiling Fan(s)
Appliances
- Included: Disposal, Dishwasher, Electric Range, Refrigerator, Range Hood, Stainless Steel Appliance(s), Tankless Water Heater
- Laundry: Electric Dryer Hookup, Washer Hookup
Features
- Cathedral Ceiling(s), Ceiling Fan(s), Crown Molding, Open Floorplan
- Flooring: Luxury Vinyl
- Windows: Vinyl Frames
- Basement: None
- Has fireplace: No
Interior area
- Total structure area: 1,900
- Total interior livable area: 1,900 sqft
- Finished area above ground: 1,800
Property
Parking
- Total spaces: 1
- Parking features: Garage, Garage Door Opener, Off Street, Garage Faces Front
- Attached garage spaces: 1
Features
- Levels: Two
- Patio & porch: Deck, Front Porch
- Exterior features: Other
Lot
- Size: 5,227 Square Feet
- Dimensions: 50 x 100
Details
- Parcel number: 167c A 023
Construction
Type & style
- Home type: SingleFamily
- Property subtype: Single Family Residence
Materials
- Vinyl Siding
- Foundation: Block
- Roof: Shingle
Condition
- Under Construction
- New construction: Yes
- Year built: 2026
Utilities & green energy
- Sewer: Public Sewer
- Water: Public
- Utilities for property: Cable Available, Electricity Connected, Sewer Connected, Water Connected
Community & HOA
Community
- Subdivision: None
HOA
- Has HOA: No
Location
- Region: Chattanooga
Financial & listing details
- Price per square foot: $211/sqft
- Tax assessed value: $25,000
- Annual tax amount: $215
- Date on market: 7/7/2026
- Listing terms: Cash,Conventional,FHA,VA Loan
- Road surface type: Asphalt
Estimated market value
$399,400
$379,000 - $419,000
$2,106/mo
Price history
| Date | Event | Price |
|---|---|---|
| 7/18/2026 | Price change | $400,000-5.9%$211/sqft |
Source: Greater Chattanooga Realtors #1534503 Report a problem | ||
| 7/7/2026 | Listed for sale | $425,000+10.4%$224/sqft |
Source: Greater Chattanooga Realtors #1534503 Report a problem | ||
| 6/11/2026 | Listing removed | $385,000$203/sqft |
Source: Greater Chattanooga Realtors #1534503 Report a problem | ||
| 6/10/2026 | Listed for sale | $385,000+541.7%$203/sqft |
Source: Greater Chattanooga Realtors #1534503 Report a problem | ||
| 8/22/2025 | Sold | $60,000$32/sqft |
Source: Greater Chattanooga Realtors #1519187 Report a problem | ||
Public tax history
| Year | Property taxes | Tax assessment |
|---|---|---|
| 2025 | $95 +125.8% | $6,250 +233.3% |
| 2024 | $42 | $1,875 |
| 2023 | $42 | $1,875 |
| 2022 | $42 | $1,875 |
| 2021 | $42 +59.7% | $1,875 +97.4% |
| 2020 | $26 | $950 |
| 2019 | $26 | $950 |
| 2018 | $26 -45.2% | $950 |
| 2017 | $48 -0.6% | $950 |
| 2016 | $48 | -- |
| 2015 | $48 | $950 |
| 2014 | $48 | -- |
| 2005 | -- | $1,775 +6% |
| 2004 | -- | $1,675 |
| 2003 | -- | $1,675 |
| 2002 | -- | $1,675 |
| 2001 | -- | $1,675 |
Find assessor info on the county website
Monthly payment
Est. payment
Payment breakdown
Explore the cost of this home by adjusting the details. Changes won't be saved.Climate risks
Neighborhood: Oak Hill
Nearby schools
GreatSchools rating
- 2/10Calvin Donaldson Environmental Science AcademyGrades: PK-5Distance: 0.5 mi
- 3/10Orchard Knob Middle SchoolGrades: 6-8Distance: 3.7 mi
- 4/10The Howard SchoolGrades: 9-12Distance: 1.5 mi
Schools provided by the listing agent
- Elementary: Donaldson Elementary
- Middle: Orchard Knob Middle
- High: Howard School of Academics & Tech
Source: Greater Chattanooga Realtors. This data may not be complete. We recommend contacting the local school district to confirm school assignments for this home.
- $310,4003 bd2 ba1.3k sqft4216 Cain Ave, Chattanooga, TN 37410Sold

- $295,000-- bd-- ba1.4k sqft4212 Cain Ave, Chattanooga, TN 37410Sold
- $25,0001 AcresGrand Ave, Chattanooga, TN 37410Off Market
- $40,700-- bd1 ba1k sqft4301 Grand Ave, Chattanooga, TN 37410Off Market
- $295,0003 bd2 ba1.3k sqft4212 Cain Ave, Chattanooga, TN 37410Sold
- $25,0001 Acres4221 Grand Ave, Chattanooga, TN 37410Off Market
- $299,9003 bd2 ba1.2k sqft4213 Grand Ave, Chattanooga, TN 37410For Sale
- $90,5003 bd1 ba1.6k sqft4217 Cain Ave, Chattanooga, TN 37410Sold
A local agent can set up tours, give advice and negotiate with sellers.
Similar homes
- $400,0003 bd2 ba1.1k sqft5311 Slayton Ave, Chattanooga, TN 37410New Construction
 MLS ID #1537556, Tamekia L Brewer. Greater Chattanooga Realtors
 - $325,0003 bd3 ba1.5k sqft5412 Dorsey St, Chattanooga, TN 37410New Construction
 MLS ID #1537581, Rachel Brantley. Greater Chattanooga Realtors
 - $400,0003 bd2 ba1.4k sqft1001 E 11th St, Chattanooga, TN 37403For Sale
 MLS ID #1535050, Kodak Hensley. Greater Chattanooga Realtors
 - $390,5003 bd3 ba2k sqft306 Laverne Dr, Chattanooga, TN 37421For Sale
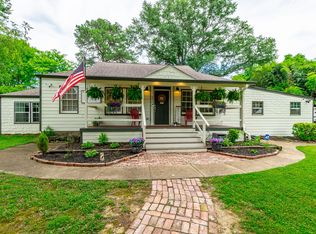 MLS ID #1535064, Kathy Mittelstadt. Greater Chattanooga Realtors
 - $310,0003 bd2 ba1.4k sqft5414 Dorsey St, Chattanooga, TN 37410New ConstructionMLS ID #1537580, Rachel Brantley. Greater Chattanooga Realtors
- $399,0003 bd2 ba1.4k sqft217 Vreeland St, Chattanooga, TN 37415For SaleMLS ID #1537338, Susan G Gilmore. Greater Chattanooga Realtors
- $209,9002 bd2 ba960 sqft4021 Chandler Ave, Chattanooga, TN 37410For SaleMLS ID #1538389, Stephanie Knirk. Greater Chattanooga Realtors
- $385,0003 bd3 ba1.6k sqft3045 Westside Dr, Chattanooga, TN 37404New ConstructionMLS ID #1518882, Mark A Landers. Greater Chattanooga Realtors
- $290,0003 bd2 ba1k sqft217 Dower Rd, Chattanooga, TN 37419For SaleMLS ID #1538475, Michael Eaves. Greater Chattanooga Realtors
- $369,9003 bd3 ba2.1k sqft3508 Valley Trl, Chattanooga, TN 37415For SaleMLS ID #1529343, Titus Jackson. Greater Chattanooga Realtors
- $422,5004 bd4 ba2.4k sqft2111 Ivy St, Chattanooga, TN 37404For SaleMLS ID #1532935, Karim Kadrie. Greater Chattanooga Realtors
- $415,0004 bd6 ba2.4k sqft3809 Lightfoot Mill Rd, Chattanooga, TN 37406New ConstructionMLS ID #1539025, Melissa LeBlanc. Greater Chattanooga Realtors
- $423,9003 bd3 ba2k sqft8727 Hurricane Manor Trl, Chattanooga, TN 37421For SaleMLS ID #1528480, Michael Jackson. Greater Chattanooga Realtors
- $425,0004 bd3 ba2.2k sqft2210 Haven Crest Dr, Chattanooga, TN 37421For SaleMLS ID #1533799, Cheri Carpenter. Greater Chattanooga Realtors
- $410,0004 bd3 ba2.3k sqft7648 Noah Reid Rd, Chattanooga, TN 37416New ConstructionMLS ID #1525911, Liz Albarran. Greater Chattanooga Realtors
- $389,9004 bd3 ba2.2k sqft7916 Holly Hills Dr, Chattanooga, TN 37421For SaleMLS ID #1536286, Lee Marshall Hobbs. Greater Chattanooga Realtors
- $424,7003 bd3 ba1.9k sqft959 Montague Pl, Chattanooga, TN 37408For SaleMLS ID #1533058, Kimberly Coulter. Greater Chattanooga Realtors
- $399,9003 bd3 ba2k sqft1032 Woodgate Rd, Ringgold, GA 30736New ConstructionMLS ID #1531243, Angela M Fowler. Greater Chattanooga Realtors
- $299,9993 bd2 ba2.1k sqft317 S Howell Ave, Chattanooga, TN 37411For SaleMLS ID #1535191, Kelly C Fox. Greater Chattanooga Realtors
- $365,0003 bd3 ba1.8k sqft4413 Comet Trl, Hixson, TN 37343For SaleMLS ID #1533193, Nickie Schoonover. Greater Chattanooga Realtors
