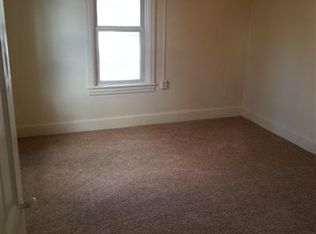
Welcome to multi-family living.... This home can be a single family home with an in-law sweet on the first floor. First floor features are a nice size living room coming in from the breezeway door. A spacious eat in kitchen with an electric range/oven. 1 bedroom and a full bath, and a second room that could be used as a second bedroom or an office. The first floor also has access to the basement which has 2 large rooms for storage, and access to the second 2 car garage. Upstairs, with access from inside, and outside, there's plenty of room to stretch out. Since this second floor space extends over one of the 2 car attached garages, it features a large family room area with lots of natural light. There's also a large kitchen and dining area, a master bedroom with ensuite, a second bedroom, 1.5 baths total (upstairs), and a laundry room. On both floors, the house was freshly painted, new windows throughout, and new flooring throughout too. Outside there's a nice size patio area for grilling, and a large fenced in area for your furry family member/s. There's also ample parking space and a shed for the mower and garden tools. This home could also be used as a 2 unit. Since there's access from the outside to both the downstairs and upstairs, and access from each space to one of the 2 car garages, you could easily use this property as a 2 unit investment property. Close to everything and situated in a quiet neighborhood, call to set up your showing today !
Sold for $280,000
$280,000
4222 Cambridge St, Harrisburg, PA 17109
4beds
2,655sqft
Single Family Residence
Built in 1950
0.34 Acres Lot
$328,300 Zestimate®
$105/sqft
$3,152 Estimated rent
Home value
$328,300
$312,000 - $348,000
$3,152/mo
Zestimate® history
Owner options
List your home for rent
$3,152/mo
Rent Zestimate®
Find your next renter with Zillow Rental Manager. Plus, with online applications, you can quickly screen prospective tenants – for free.
$3,152/mo
Rent Zestimate®
Refinance and save
$1,832/mo
Est. payment
Refinancing to a lower rate could help reduce your monthly payments and save thousands over the life of the loan.
$1,832/mo
Est. payment
Explore your selling options
Work with a Zillow partner agent
Leverage their expertise and Zillow's premium Showcase listings to get your home seen by more buyers.
Get startedList with your own agent
Get your home in front of millions of buyers by listing it on Zillow.
Learn how to do itSell it yourself
Take full control of how buyers see your home on Zillow by listing For Sale by Owner (FSBO).
List your homeWhat's special
Master bedroomAmple parking spaceElectric rangeGarden toolsLarge family room areaNice size patio areaPlenty of room
Zillow last checked:
Listing updated:
Listed by:
JOHN MARSHALL 717-889-6337,
Howard Hanna Company-Harrisburg
Bought with:
JEFF GOAS, RS324083
Century 21 Realty Services
Source: Bright MLS,MLS#: PADA2028952
Facts & features
Interior
Bedrooms & bathrooms
- Bedrooms: 4
- Bathrooms: 3
- Full bathrooms: 2
- 1/2 bathrooms: 1
- Main level bathrooms: 1
- Main level bedrooms: 2
Basement
- Area: 1107
Heating
- Forced Air, Oil, Propane
Cooling
- Central Air, Electric
Appliances
- Included: Oven/Range - Electric, Electric Water Heater
Features
- 2nd Kitchen, Additional Stairway, Ceiling Fan(s)
- Basement: Full,Garage Access,Interior Entry
- Has fireplace: No
Interior area
- Total structure area: 3,437
- Total interior livable area: 2,655 sqft
- Finished area above ground: 2,330
- Finished area below ground: 325
Property
Parking
- Total spaces: 4
- Parking features: Inside Entrance, Attached, Driveway, Off Street
- Attached garage spaces: 4
- Has uncovered spaces: Yes
Accessibility
- Accessibility features: None
Features
- Levels: Two
- Stories: 2
- Patio & porch: Patio
- Exterior features: Storage
- Pool features: None
Lot
- Size: 0.34 Acres
Details
- Additional structures: Above Grade, Below Grade
- Parcel number: 350560730000000
- Zoning: RESIDENTIAL
- Special conditions: Standard
Construction
Type & style
- Home type: SingleFamily
- Architectural style: Traditional
- Property subtype: Single Family Residence
Materials
- Frame
- Foundation: Block
- Roof: Asphalt
Condition
- New construction: No
- Year built: 1950
Utilities & green energy
- Sewer: Public Sewer
- Water: Public
- Utilities for property: Cable Available, Electricity Available, Phone Available
Community & HOA
Community
- Subdivision: Lower Paxton Township
HOA
- Has HOA: No
Location
- Region: Harrisburg
- Municipality: LOWER PAXTON TWP
Financial & listing details
- Price per square foot: $105/sqft
- Tax assessed value: $108,500
- Annual tax amount: $2,919
- Date on market: 11/22/2023
- Listing agreement: Exclusive Right To Sell
- Listing terms: Cash,Conventional,FHA,VA Loan
- Ownership: Fee Simple
Price history
| Date | Event | Price |
|---|---|---|
| 4/4/2024 | Sold | $280,000-3.4%$105/sqft |
Source:  Bright MLS #PADA2028952 Report a problem Bright MLS #PADA2028952 Report a problem | ||
| 2/28/2024 | Pending sale | $289,900$109/sqft |
Source: Bright MLS #PADA2028952 Report a problem | ||
| 2/24/2024 | Price change | $289,900-3.3%$109/sqft |
Source: Bright MLS #PADA2028952 Report a problem | ||
| 2/22/2024 | Listed for sale | $299,900$113/sqft |
Source: Bright MLS #PADA2028952 Report a problem | ||
| 2/22/2024 | Pending sale | $299,900$113/sqft |
Source: Bright MLS #PADA2028952 Report a problem | ||
| 2/8/2024 | Listed for sale | $299,900$113/sqft |
Source: Bright MLS #PADA2028952 Report a problem | ||
| 1/28/2024 | Pending sale | $299,900$113/sqft |
Source: Bright MLS #PADA2028952 Report a problem | ||
| 1/22/2024 | Price change | $299,900-14.3%$113/sqft |
Source: Bright MLS #PADA2028952 Report a problem | ||
| 1/10/2024 | Listed for sale | $349,900+16.7%$132/sqft |
Source: Bright MLS #PADA2029110 Report a problem | ||
| 12/29/2023 | Listing removed | -- |
Source: Bright MLS #PADA2029110 Report a problem | ||
| 12/12/2023 | Pending sale | $299,900$113/sqft |
Source: Bright MLS #PADA2028952 Report a problem | ||
| 11/22/2023 | Listed for sale | $299,900+99.4%$113/sqft |
Source: Bright MLS #PADA2028952 Report a problem | ||
| 9/13/2023 | Sold | $150,404$57/sqft |
Source: Public Record Report a problem | ||
Public tax history
| Year | Property taxes | Tax assessment |
|---|---|---|
| 2025 | $3,149 +7.8% | $108,500 |
| 2023 | $2,921 | $108,500 |
| 2022 | $2,921 +0.7% | $108,500 |
| 2021 | $2,902 +188.1% | $108,500 |
| 2020 | $1,007 +1.2% | $108,500 |
| 2019 | $996 -64.4% | $108,500 |
| 2018 | $2,793 | $108,500 |
| 2017 | -- | $108,500 |
| 2016 | -- | $108,500 |
| 2015 | -- | $108,500 |
| 2014 | -- | $108,500 |
| 2013 | -- | $108,500 |
| 2012 | -- | $108,500 |
| 2011 | -- | $108,500 |
| 2010 | -- | $108,500 |
| 2008 | -- | $108,500 |
| 2007 | -- | $108,500 |
| 2006 | -- | $108,500 |
Find assessor info on the county website
Neighborhood: Colonial Park
Nearby homes
- $280,6004 bd2 ba1.8k sqft4220 Cambridge St, Harrisburg, PA 17109Off Market
- $232,1001 bd1 ba2k sqft220 Lafayette St, Harrisburg, PA 17109Off Market
- $132,2002 bd1 ba750 sqft220A Lafayette St, Harrisburg, PA 17109Off Market
- $184,9002 bd1 ba1.8k sqft4227 Cambridge St, Harrisburg, PA 17109Sold

- $264,9003 bd1 ba1.3k sqft4221 Concord St, Harrisburg, PA 17109Off Market
- $294,0003 bd1 ba1.6k sqft4225 Cambridge St, Harrisburg, PA 17109Off Market
- $255,0008 bd3 ba2.1k sqft4214 Cambridge St, Harrisburg, PA 17109Sold
- $--3 bd1 ba1k sqft4214 Cambridge St APT 1, Harrisburg, PA 17109Off Market
Nearby schools
GreatSchools rating
- 4/10South Side El SchoolGrades: K-5Distance: 1.3 mi
- 4/10Central Dauphin East Middle SchoolGrades: 6-8Distance: 1.4 mi
- 2/10Central Dauphin East Senior High SchoolGrades: 9-12Distance: 1.3 mi
Schools provided by the listing agent
- Middle: Central Dauphin East
- High: Central Dauphin East
- District: Central Dauphin
Source: Bright MLS. This data may not be complete. We recommend contacting the local school district to confirm school assignments for this home.


Get pre-qualified for a loan
At Zillow Home Loans, we can pre-qualify you in as little as 5 minutes with no impact to your credit score.An equal housing lender. NMLS #10287.
Sell for more on Zillow
Get a Zillow Showcase℠ listing at no additional cost and you could sell for .
$328,300
2% more
+$6,566
With Zillow Showcase(estimated)
$334,866
- Pennsylvania
- Dauphin County
- Harrisburg
- 17109
- Colonial Park
- 4222 Cambridge St
Nearby cities
Nearby neighborhoods
Nearby zip codes
Other Harrisburg Topics
