Skip main navigation
Off market
  • $1,177,300

    4222 Canoga Dr, Woodland Hills, CA 91364

    3beds
    2,114sqft
    SingleFamily
    Built in 1988
    7,522 Square Feet Lot
    $1,177,300 Zestimate®
    $557/sqft
    $5,818 Estimated rent

    Home value

    $1,177,300

    $1.11M - $1.26M

    $5,818/mo

    Zestimate® history
    Loading
    Loading...

    Owner options

    List your home for rent

    $5,818/mo

    Rent Zestimate®

    Find your next renter with Zillow Rental Manager. Plus, with online applications, you can quickly screen prospective tenants – for free.

    Learn more

    $5,818/mo

    Rent Zestimate®

    Refinance and save

    $7,438/mo

    Est. payment

    Refinancing to a lower rate could help reduce your monthly payments and save thousands over the life of the loan.

    See today's rates

    $7,438/mo

    Est. payment

    Explore your selling options

    Work with a Zillow partner agent

    Leverage their expertise and Zillow's premium Showcase listings to get your home seen by more buyers.

    Get started

    List with your own agent

    Get your home in front of millions of buyers by listing it on Zillow.

    Learn how to do it

    Sell it yourself

    Take full control of how buyers see your home on Zillow by listing For Sale by Owner (FSBO).

    List your home

    What's special

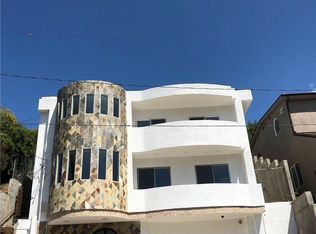
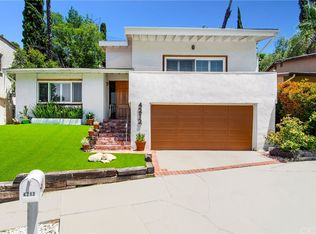
    BEAUTIFUL OASIS SOUTH OF THE BLVD!!! Designer touches add the WOW you won't want to miss in this light and bright home! As you enter, you are greeted with high ceilings and gorgeous engineer Walnut Floors which go throughout the living room, dining room, stairs and hallway. This 3 bedroom 2 ½ bath home is fully upgraded. The 5 deck areas will give you limitless enjoyment to quiet surroundings of trees and views all around. You will love Entertaining in this gorgeous new kitchen which has Maple cabinets, Quartz counters, lighting under the cabinets, recessed lights, Frigidaire Professional appliances include: stove, dishwasher and built in microwave. There are dual pane windows recessed lighting, skylights and a new roof. The open floor plan makes the dining area very inviting and open to the living room with a big tree out front to set the ambiance for relaxing. The master suite has glass double doors with walk in closet, the upgraded master bath has spa/tub, shower with frameless glass doors, double sink and tile floors. Just outside is a spa for private enjoyment. Don't miss the opportunity to have the tranquil lifestyle of your dreams! HURRY! This home will not last!

    This property is not currently displayed as for sale or rent on Zillow. This may be different from what's on other websites or public sources.
    Facts & features

    Interior

    Bedrooms & bathrooms
    • Bedrooms: 3
    • Bathrooms: 3
    • Full bathrooms: 3
    Heating
    • Forced air, Gas
    Cooling
    • Central
    Appliances
    • Included: Dishwasher, Microwave, Range / Oven
    • Laundry: Gas Dryer Hookup, In Closet
    Features
    • Recessed Lighting, Balcony, Two Story Ceilings, Living Room Balcony, Living Room Deck Attached, Copper Plumbing Full, Open Floorplan, Ceiling Fan(s), Built-in Features, High Ceilings, Storage
    • Flooring: Hardwood
    • Doors: Panel Doors
    • Windows: Double Pane Windows
    • Has fireplace: Yes
    • Fireplace features: Living Room, Gas, Gas Starter
    • Common walls with other units/homes: No Common Walls
    Interior area
    • Total interior livable area: 2,114 sqft

    Property

    Parking
    • Total spaces: 4
    • Parking features: Garage - Attached
    Features
    • Levels: Three Or More
    • Patio & porch: Deck, Porch, Patio Open, Wood, Patio, Front Porch, Rear Porch
    • Exterior features: Stucco
    • Spa features: Private, Above Ground, Fiberglass
    • Fencing: Stucco Wall, Block
    • Has view: Yes
    • View description: Territorial
    Lot
    • Size: 7,522 Square Feet
    • Features: 0-1 Unit/Acre
    Details
    • Parcel number: 2190003012
    • Special conditions: Standard

    Construction

    Type & style
    • Home type: SingleFamily
    • Architectural style: Modern
    Materials
    • Roof: Other
    Condition
    • Turnkey
    • Year built: 1988

    Utilities & green energy

    • Sewer: Public Sewer
    • Water: Public
    • Utilities for property: Water Connected, Sewer Connected, Electricity Connected, Natural Gas Connected

    Community & HOA

    Location
    • Region: Woodland Hills

    Financial & listing details

    • Price per square foot: $557/sqft
    • Tax assessed value: $937,030
    • Road surface type: Paved

    Price history

    DateEventPrice
    7/10/2019Sold$840,000+3.1%$397/sqft
    Source: CRISNet / SRAR #SR18209577 Report a problem
    6/1/2019Listed for sale$815,000$386/sqft
    Source: Pinnacle Estate Properties #SR18209577 Report a problem
    6/1/2019Pending sale$815,000$386/sqft
    Source: Pinnacle Estate Properties #SR18209577 Report a problem
    5/21/2019Listed for sale$815,000+1.9%$386/sqft
    Source: Pinnacle Estate Properties #SR18209577 Report a problem
    9/18/2017Listing removed$799,868$378/sqft
    Source: Pinnacle Estate Properties #SR17185222 Report a problem
    9/8/2017Pending sale$799,868$378/sqft
    Source: Pinnacle Estate Properties #SR17185222 Report a problem
    8/21/2017Price change$799,868-3%$378/sqft
    Source: Pinnacle Estate Properties #SR17185222 Report a problem
    8/9/2017Listed for sale$825,000+10%$390/sqft
    Source: Pinnacle Estate Properties #SR16104356 Report a problem
    7/18/2016Listing removed$749,900$355/sqft
    Source: Pinnacle Estate Properties #SR16104356 Report a problem
    5/24/2016Pending sale$749,900$355/sqft
    Source: Pinnacle Estate Properties #SR16104356_CRISNET Report a problem
    5/17/2016Listed for sale$749,900+47.3%$355/sqft
    Source: Pinnacle Estate Properties #SR16104356_CRISNET Report a problem
    10/12/2011Sold$509,000-21.6%$241/sqft
    Source: Public Record Report a problem
    7/18/2010Listing removed$649,000$307/sqft
    Source: Owner Report a problem
    10/23/2009Listed for sale$649,000-16.3%$307/sqft
    Source: Owner Report a problem
    8/27/2007Sold$775,000+17%$367/sqft
    Source: Public Record Report a problem
    8/26/2004Sold$662,500+130.8%$313/sqft
    Source: Public Record Report a problem
    11/14/1997Sold$287,000$136/sqft
    Source: Public Record Report a problem

    Public tax history

    YearProperty taxesTax assessment
    2026-- $937,030 +2%
    2025$11,310 +1.4%$918,658 +2%
    2024$11,149 +2%$900,646 +2%
    2023$10,935 +4.7%$882,987 +2%
    2022$10,446 +1.3%$865,674 +2%
    2021$10,315 -1%$848,701 +1%
    2020$10,418 $840,000 +46.6%
    2019$10,418 +50.4%$573,120 +2%
    2018$6,929 $561,883 +2%
    2017$6,929 +2.2%$550,866 +2%
    2016$6,777 +2.8%$540,066 +1.5%
    2015$6,595 +1.1%$531,955 +2%
    2014$6,524 $521,536 +2.5%
    2012-- $509,000 +0.8%
    2011-- $505,200
    2010-- $505,200
    2009-- $505,200 -34.8%
    2008-- $775,000 +12.4%
    2007-- $689,264 +2%
    2006-- $675,750
    2005-- $675,750 +109.7%
    2004-- $322,314 +1.9%
    2003-- $316,408 +2%
    2002-- $310,205 +4%
    2000-- $298,162
    Find assessor info on the county website

    Neighborhood: Woodland Hills

    Nearby schools

    GreatSchools rating
    Schools provided by the listing agent
    • Elementary: Serrania
    • Middle: Woodland Hills
    • High: Taft
    • District: Los Angeles Unified

    Source: The MLS. This data may not be complete. We recommend contacting the local school district to confirm school assignments for this home.

    Get a cash offer in 3 minutes
    Find out how much your home could sell for in as little as 3 minutes with a no-obligation cash offer.
    Estimated market value
    $1,177,300
    Get a cash offer in 3 minutes
    Find out how much your home could sell for in as little as 3 minutes with a no-obligation cash offer.
    Estimated market value
    $1,177,300