This 4-bedroom, 3.5-bath ranch-style home offers space, functionality, and thoughtful updates throughout. The main floor features 9' ceilings (vaulted in the kitchen and living room), a mudroom, laundry area, and half bath. The spacious kitchen includes ample counter space, updated appliances, and plenty of storage. The primary suite has two walk-in closets and a spacious bathroom with a double vanity, soaking tub, and separate shower. Two additional bedrooms are located on the main level. The finished basement offers 9' ceilings, a large living area, a full bathroom, and a fourth bedroom. Additional features include a central vacuum system, sump pump with Venturi backup, and full lawn irrigation. Outside, enjoy a backyard basketball court and a perfectly manicured lawn. The 3-stall garage provides plenty of storage and convenience. Schedule your showing today!
Sold for $507,000
$507,000
4222 Carlton Dr, Cedar Falls, IA 50613
4beds
3,328sqft
Single Family Residence
Built in 2007
0.37 Acres Lot
$516,000 Zestimate®
$152/sqft
$2,663 Estimated rent
Home value
$516,000
$459,000 - $578,000
$2,663/mo
Zestimate® history
Owner options
List your home for rent
$2,663/mo
Rent Zestimate®
Find your next renter with Zillow Rental Manager. Plus, with online applications, you can quickly screen prospective tenants – for free.
$2,663/mo
Rent Zestimate®
Refinance and save
$3,384/mo
Est. payment
Refinancing to a lower rate could help reduce your monthly payments and save thousands over the life of the loan.
$3,384/mo
Est. payment
Explore your selling options
Work with a Zillow partner agent
Leverage their expertise and Zillow's premium Showcase listings to get your home seen by more buyers.
Get startedList with your own agent
Get your home in front of millions of buyers by listing it on Zillow.
Learn how to do itSell it yourself
Take full control of how buyers see your home on Zillow by listing For Sale by Owner (FSBO).
List your homeWhat's special
Separate showerFinished basementLaundry areaPlenty of storageUpdated appliancesBackyard basketball courtManicured lawn
Zillow last checked:
Listing updated:
Listed by:
Andrew Schoof 319-239-7805,
Structure Real Estate,
Jessica E Schoof 319-939-7784,
Structure Real Estate
Bought with:
Gale Bonsall, Crs, G, B03597
Oakridge Real Estate
Source: Northeast Iowa Regional BOR as distributed by MLS GRID,MLS#: 20252120
Facts & features
Interior
Bedrooms & bathrooms
- Bedrooms: 4
- Bathrooms: 4
- Full bathrooms: 3
- 1/2 bathrooms: 1
Rooms
- Room types: Master Bedroom w/ Closet, Lwr Level Family Room
Primary bedroom
- Level: Main
Other
- Level: Upper
Other
- Level: Main
Other
- Level: Lower
Dining room
- Level: Main
Kitchen
- Level: Main
Living room
- Level: Main
Heating
- Forced Air
Cooling
- Central Air
Appliances
- Included: Appliances Negotiable, Dishwasher, Disposal, Microwave Built In, Free-Standing Range, Refrigerator, Gas Water Heater, Water Softener Owned
- Laundry: 1st Floor, Laundry Room
Features
- Ceiling-Specialty, Ceiling Fan(s), Central Vacuum, Crown Molding
- Basement: Concrete,Finished
- Has fireplace: Yes
- Fireplace features: One, Electric, In Family Room Up
Interior area
- Total interior livable area: 3,328 sqft
- Finished area below ground: 1,400
Property
Parking
- Total spaces: 3
- Parking features: 3 or More Stalls, Attached Garage
- Has attached garage: Yes
- Carport spaces: 3
Features
- Patio & porch: Deck
Lot
- Size: 0.37 Acres
- Dimensions: 89x183
- Features: Landscaped
Details
- Parcel number: 891319379003
- Zoning: R-1
- Special conditions: Standard
- Other equipment: Irrigation Equipment
Construction
Type & style
- Home type: SingleFamily
- Property subtype: Single Family Residence
Materials
- Stone, Vinyl Siding
- Roof: Shingle,Asphalt
Condition
- Year built: 2007
Utilities & green energy
- Sewer: Public Sewer
- Water: Public
Community & HOA
Community
- Security: Smoke Detector(s)
Location
- Region: Cedar Falls
Financial & listing details
- Price per square foot: $152/sqft
- Tax assessed value: $480,740
- Annual tax amount: $6,858
- Date on market: 5/10/2025
- Cumulative days on market: 19 days
- Road surface type: Concrete, Hard Surface Road
Price history
| Date | Event | Price |
|---|---|---|
| 7/3/2025 | Sold | $507,000-1.6%$152/sqft |
Source:  Northeast Iowa Regional BOR as distributed by MLS GRID #20252120 Report a problem Northeast Iowa Regional BOR as distributed by MLS GRID #20252120 Report a problem | ||
| 5/30/2025 | Pending sale | $515,000$155/sqft |
Source: Northeast Iowa Regional BOR as distributed by MLS GRID #20252120 Report a problem | ||
| 5/10/2025 | Listed for sale | $515,000+1%$155/sqft |
Source: Northeast Iowa Regional BOR as distributed by MLS GRID #20252120 Report a problem | ||
| 5/10/2025 | Listing removed | -- |
Source: Owner Report a problem | ||
| 4/18/2025 | Listed for sale | $509,990$153/sqft |
Source: Owner Report a problem | ||
| 4/5/2025 | Pending sale | $509,990$153/sqft |
Source: Owner Report a problem | ||
| 4/2/2025 | Listed for sale | $509,990+59.4%$153/sqft |
Source: Owner Report a problem | ||
| 11/13/2007 | Sold | $320,000$96/sqft |
Source: Public Record Report a problem | ||
Public tax history
| Year | Property taxes | Tax assessment |
|---|---|---|
| 2025 | $7,063 +3% | $480,740 +7% |
| 2024 | $6,858 +5.5% | $449,130 |
| 2023 | $6,500 -1.2% | $449,130 +24.4% |
| 2022 | $6,576 +4.5% | $360,950 |
| 2021 | $6,292 +2.1% | $360,950 +4.2% |
| 2020 | $6,164 -1.5% | $346,530 |
| 2019 | $6,260 +0.3% | $346,530 |
| 2018 | $6,243 +0% | $346,530 |
| 2017 | $6,242 +4.6% | $346,530 |
| 2016 | $5,970 | $346,530 |
| 2015 | $5,970 +1.4% | $346,530 |
| 2014 | $5,890 +1% | $346,530 |
| 2012 | $5,832 +2.7% | $346,530 |
| 2011 | $5,680 +1.5% | $346,530 +2.2% |
| 2010 | $5,597 +4.1% | $338,950 |
| 2009 | $5,377 +686% | $338,950 |
| 2008 | $684 +3.4% | $338,950 +724.9% |
| 2007 | $661 -1.7% | $41,090 |
| 2006 | $673 +8332.1% | $41,090 |
| 2005 | $8 +2.4% | $41,090 +9922% |
| 2003 | $8 | $410 |
| 2002 | -- | $410 |
Find assessor info on the county website
Neighborhood: 50613
Nearby homes
- $495,6004 bd3 ba3k sqft4216 Carlton Dr, Cedar Falls, IA 50613Off Market
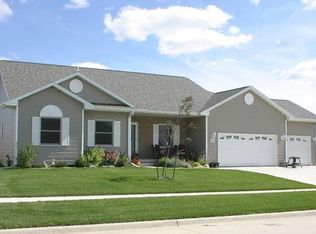
- $446,1002 bd2 ba1.7k sqft4228 Carlton Dr, Cedar Falls, IA 50613Off Market
- $468,2005 bd2 ba2.3k sqft4206 Carlton Dr, Cedar Falls, IA 50613Off Market
- $581,0006 bd3 ba4.4k sqft4818 Briarwood Dr, Cedar Falls, IA 50613Sold
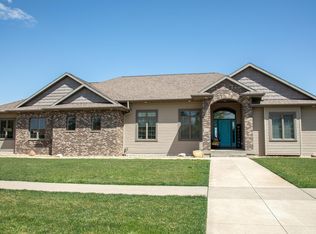
- $508,6005 bd3 ba2.9k sqft4221 Carlton Dr, Cedar Falls, IA 50613Off Market
- $470,0004 bd3 ba1.7k sqft4215 Carlton Dr, Cedar Falls, IA 50613Off Market
- $614,4004 bd4 ba4.1k sqft4221 Daina Dr, Cedar Falls, IA 50613Off Market
- $568,9005 bd1 ba3.8k sqft4227 Carlton Dr, Cedar Falls, IA 50613Off Market
Nearby schools
GreatSchools rating
- 7/10Orchard Hill Elementary SchoolGrades: PK-6Distance: 0.3 mi
- 8/10Peet Junior High SchoolGrades: 7-9Distance: 1.2 mi
- 6/10Cedar Falls High SchoolGrades: 10-12Distance: 2.8 mi
Schools provided by the listing agent
- Elementary: Orchard Hill Elementary
- Middle: Peet Junior High
- High: Cedar Falls High
Source: Northeast Iowa Regional BOR as distributed by MLS GRID. This data may not be complete. We recommend contacting the local school district to confirm school assignments for this home.


Get pre-qualified for a loan
At Zillow Home Loans, we can pre-qualify you in as little as 5 minutes with no impact to your credit score.An equal housing lender. NMLS #10287.
- Iowa
- Black Hawk County
- Cedar Falls
- 50613
- 4222 Carlton Dr
Nearby cities
Nearby zip codes
Other Cedar Falls Topics
