Skip main navigation
Closed
  • $545,000

    4222 CHELSEA HARBOR Drive, Jacksonville, FL 32224

    4beds
    2,045sqft
    Single Family Residence
    Built in 2000
    8,712 Square Feet Lot
    $-- Zestimate®
    $267/sqft
    $3,751 Estimated rent

    Home value

    Not available

    Estimated sales range

    Not available

    $3,751/mo

    Zestimate® history
    Loading
    Loading...

    Owner options

    List your home for rent

    $3,751/mo

    Rent Zestimate®

    Find your next renter with Zillow Rental Manager. Plus, with online applications, you can quickly screen prospective tenants – for free.

    Learn more

    $3,751/mo

    Rent Zestimate®

    Refinance and save

    $4,091/mo

    Est. payment

    Refinancing to a lower rate could help reduce your monthly payments and save thousands over the life of the loan.

    See today's rates

    $4,091/mo

    Est. payment

    Explore your selling options

    Work with a Zillow partner agent

    Leverage their expertise and Zillow's premium Showcase listings to get your home seen by more buyers.

    Get started

    List with your own agent

    Get your home in front of millions of buyers by listing it on Zillow.

    Learn how to do it

    Sell it yourself

    Take full control of how buyers see your home on Zillow by listing For Sale by Owner (FSBO).

    List your home

    What's special

    Low-maintenance saltwater poolTranquil poolBreathtaking preserve viewsExpansive master suiteOpen-concept layoutSpa-like master bathSerene preserve lot
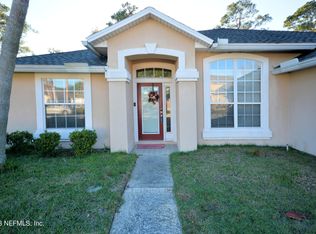
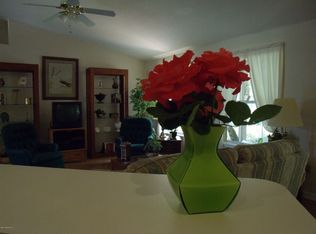
    Discover your dream POOL home in John's Creek community, where luxury meets comfort in this exquisite 4-bedroom, 2-bath residence nestled on a serene preserve lot. Ideally located off Hodges Blvd, this stunning property is within walking distance of the highly regarded Chet's Creek Elementary School, making it perfect for families seeking both exceptional education and an upscale lifestyle. Step inside to find meticulously crafted interiors adorned with Luxury Vinyl Plank flooring (2023) that exudes elegance. The expansive master suite boasts a grand window overlooking the tranquil pool, inviting natural light and breathtaking views. Indulge in the spa-like master bath, featuring dual sinks, a sumptuous soaking tub, and an elegant separate shower, creating a private sanctuary for relaxation. Designed for modern living, the front room is elegantly enclosed with double doors, serves as an ideal guest suite or home office. The open-concept layout enhances the spacious feel of the family room, adorned with sophisticated plantation shutters that add a touch of class.Your private oasis awaits in the fully fenced backyard, boasting lush landscaping, a covered patio, and an extended paver deck surrounding the low-maintenance saltwater pool (2012), complete with a new salt cell (2023) and automated water fill. Gather around the fire-pit to unwind while enjoying breathtaking preserve views. The home comes with an active termite bond, renewed in September 2024, with transferrable coverage through Massey Services. Recent updates enhance this luxurious retreat: Front door with smart lock (2023) Built-in microwave (2023) Electric water heater (2023) New garbage disposal (2024) Wired Ring doorbell and sensor flood lights (2023) Updated Rainbird automatic irrigation system (2022) Roof (2018) and recently serviced A/C with a new capacitor (summer 2024) Don't miss the chance to call this exquisite property home! Contact us today for a private showing or more information!

    Zillow last checked:

    Listing updated:

    Listed by:

    Rana Dexter 904-962-9955,

    ROUND TABLE REALTY 904-469-7653

    Bought with:

    TIM THOMPSON, 653440

    REGION ATLANTIC REALTY

    Source: realMLS,MLS#: 2051404MLS Logo

    Facts & features

    Interior

    Bedrooms & bathrooms
    • Bedrooms: 4
    • Bathrooms: 2
    • Full bathrooms: 2
    Heating
    • Central
    Cooling
    • Central Air
    Appliances
    • Included: Dishwasher, Disposal, Electric Oven, Microwave, Refrigerator
    Features
    • Breakfast Bar, Ceiling Fan(s), Eat-in Kitchen, Kitchen Island, Pantry, Split Bedrooms, Walk-In Closet(s)
    • Flooring: Vinyl
    Interior area
    • Total interior livable area: 2,045 sqft

    Property

    Parking
    • Total spaces: 2
    • Parking features: Attached
    • Attached garage spaces: 2
    Features
    • Levels: One
    • Stories: 1
    • Pool features: In Ground
    • Fencing: Fenced,Back Yard,Full
    Lot
    • Size: 8,712 Square Feet
    Details
    • Parcel number: 1671314135

    Construction

    Type & style
    • Home type: SingleFamily
    • Architectural style: Traditional
    • Property subtype: Single Family Residence
    Materials
    • Roof: Shingle
    Condition
    • Updated/Remodeled
    • New construction: No
    • Year built: 2000

    Utilities & green energy

    • Sewer: Public Sewer
    • Water: Public
    • Utilities for property: Cable Available, Electricity Connected, Sewer Connected, Water Connected

    Community & HOA

    Community
    • Subdivision: Johns Creek
    HOA
    • Has HOA: Yes
    • Amenities included: Pool
    • HOA fee: $360 annually
    Location
    • Region: Jacksonville

    Financial & listing details

    • Price per square foot: $267/sqft
    • Tax assessed value: $398,963
    • Annual tax amount: $3,673
    • Date on market: 10/11/2024
    • Listing terms: Cash,Conventional,FHA,VA Loan
    • Road surface type: Asphalt, Paved

    Price history

    DateEventPrice
    11/25/2024Sold$545,000$267/sqft
    Source: realMLS #2051404 Report a problem
    11/3/2024Pending sale$545,000$267/sqft
    Source: realMLS #2051404 Report a problem
    10/11/2024Listed for sale$545,000+130%$267/sqft
    Source: realMLS #2051404 Report a problem
    9/10/2004Sold$237,000+4.4%$116/sqft
    Source: Public Record Report a problem
    7/23/2003Sold$227,000+35.3%$111/sqft
    Source: Public Record Report a problem
    4/12/2000Sold$167,800$82/sqft
    Source: Public Record Report a problem

    Public tax history

    YearProperty taxesTax assessment
    2024$3,780 +2.9%$241,883 +3%
    2023$3,674 +9.3%$234,838 +3%
    2022$3,362 +0.7%$227,999 +3%
    2021$3,338 +1%$221,359 +1.4%
    2020$3,305 +1.2%$218,303 +2.3%
    2019$3,267 +1.3%$213,395 +1.9%
    2018$3,224 $209,417 +2.1%
    2017$3,224 +1.3%$205,110 +2.1%
    2016$3,184 +0.6%$200,892 +0.7%
    2015$3,165 -1%$199,496 +0.8%
    2014$3,196 $197,913 +1.5%
    2013-- $194,989 +9.5%
    2012-- $178,132 -13.1%
    2011-- $205,008 -6.6%
    2010-- $219,458 -7.4%
    2009-- $236,968 +5.7%
    2006-- $224,231 +3%
    2005$3,580 $217,700 +12%
    2004-- $194,300 +26.9%
    2003$2,485 $153,144 +2.4%
    2002-- $149,555 +1.6%
    2001-- $147,200 +320.6%
    2000-- $35,000
    Find assessor info on the county website

    Neighborhood: Beach Haven

    Nearby schools

    GreatSchools rating
    Schools provided by the listing agent
    • Elementary: Chets Creek

    Source: realMLS. This data may not be complete. We recommend contacting the local school district to confirm school assignments for this home.

    Get pre-qualified for a loan
    At Zillow Home Loans, we can pre-qualify you in as little as 5 minutes with no impact to your credit score.

    An equal housing lender. NMLS #10287.