HIGHLY MOTIVATED SELLERS WILL PAY $10,000 IN BUYERS CLOSING COSTS, PREPAIDS AND/OR POINTS IF UNDER CONTRACT BY OCTOBER 31st. ALSO $2,000 LENDER CREDIT WITH PREFERRED LENDER. This impeccably maintained residence offers an exceptional blend of style and comfort, designed to captivate from the moment you arrive. The professionally landscaped yard, inviting front porch, and striking exterior elevation make a lasting first impression, all set on one of the most desirable lots in the community.
Inside, the expansive high ceilings and abundant natural light create an airy atmosphere, complemented by tile flooring throughout the main living areas. The open-concept layout features split bedrooms for added privacy. To your right is a versatile office or flex space, while to your left is a spacious dining room with elegant tray ceilings—ideal for formal dining or a statement farmhouse table. The gourmet kitchen is a chef's dream, complete with custom wood cabinetry, brushed nickel hardware, granite countertops, stainless steel appliances, and a tile backsplash.
Pendant and recessed lighting enhance the space, which also includes a breakfast bar and an island, overlooking the large family room and showcasing stunning backyard views.
The primary suite is thoughtfully tucked away, offering privacy and luxury with its double-door entry, tray ceilings, and peaceful backyard vistas. The en suite bathroom features dual vanities, granite countertops, custom wood cabinetry, a garden tub, and a walk-in tiled shower. The oversized walk-in closet provides ample storage.
The guest wing houses two spacious bedrooms and a full bath, while a third guest bedroom with an additional full bath and walk-in shower offers a private retreat.
Step through the oversized sliders into the Florida Room, an ideal space for year-round entertainment. Fully tiled and featuring built-in speakers, this room offers picturesque views of the water and wooded preserve, perfect for morning coffee or evening relaxation.
Located in the gated community of Linda Lakes, this home offers the best of both worlds-privacy and proximity. With no CDD fees and easy access to Oakleaf Plantation's shopping, dining, and amenities, this property is a rare find. Don't miss the opportunity to make it yours!
Closed
$500,000
4222 CHERRY LAKE Lane, Middleburg, FL 32068
4beds
2,539sqft
Single Family Residence
Built in 2017
7,405 Square Feet Lot
$481,800 Zestimate®
$197/sqft
$2,454 Estimated rent
Home value
$481,800
$458,000 - $511,000
$2,454/mo
Zestimate® history
Owner options
List your home for rent
$2,454/mo
Rent Zestimate®
Find your next renter with Zillow Rental Manager. Plus, with online applications, you can quickly screen prospective tenants – for free.
$2,454/mo
Rent Zestimate®
Refinance and save
$4,953/mo
Est. payment
Refinancing to a lower rate could help reduce your monthly payments and save thousands over the life of the loan.
$4,953/mo
Est. payment
Explore your selling options
Work with a Zillow partner agent
Leverage their expertise and Zillow's premium Showcase listings to get your home seen by more buyers.
Get startedList with your own agent
Get your home in front of millions of buyers by listing it on Zillow.
Learn how to do itSell it yourself
Take full control of how buyers see your home on Zillow by listing For Sale by Owner (FSBO).
List your homeWhat's special
Guest wingSpacious bedroomsBreakfast barEn suite bathroomGranite countertopsLarge family roomAbundant natural light
Zillow last checked:
Listing updated:
Listed by:
ROY CARTER DYNESIUS II 904-774-2868,
PURSUIT REAL ESTATE, LLC 904-448-6771
Bought with:
LYNN BRADDY, 0634031
ONE SOTHEBY'S INTERNATIONAL REALTY
Source: realMLS,MLS#: 2046754
Facts & features
Interior
Bedrooms & bathrooms
- Bedrooms: 4
- Bathrooms: 3
- Full bathrooms: 3
Heating
- Central
Cooling
- Central Air
Appliances
- Included: Dishwasher, Disposal, Electric Range, Electric Water Heater, Microwave
- Laundry: Electric Dryer Hookup, In Unit, Washer Hookup
Features
- Breakfast Bar, Eat-in Kitchen, Entrance Foyer, In-Law Floorplan, Kitchen Island, Pantry, Primary Bathroom -Tub with Separate Shower, Split Bedrooms, Walk-In Closet(s)
- Flooring: Carpet, Tile
Interior area
- Total interior livable area: 2,539 sqft
Property
Parking
- Total spaces: 2
- Parking features: Garage, Garage Door Opener
- Garage spaces: 2
Features
- Levels: One
- Stories: 1
- Patio & porch: Front Porch, Glass Enclosed, Patio
- Has view: Yes
- View description: Water
- Has water view: Yes
- Water view: Water
- Waterfront features: Pond
Lot
- Size: 7,405 Square Feet
- Features: Sprinklers In Front, Sprinklers In Rear
Details
- Parcel number: 36042400592000321
- Zoning description: Residential
Construction
Type & style
- Home type: SingleFamily
- Architectural style: Traditional
- Property subtype: Single Family Residence
Materials
- Frame, Stucco
- Roof: Shingle
Condition
- New construction: No
- Year built: 2017
Utilities & green energy
- Sewer: Public Sewer
- Water: Public
- Utilities for property: Electricity Connected, Sewer Connected, Water Connected
Community & HOA
Community
- Security: Security System Owned, Smoke Detector(s)
- Subdivision: Linda Lakes
HOA
- Has HOA: Yes
- Amenities included: Pool, Clubhouse, Gated, Playground
- HOA fee: $1,600 annually
Location
- Region: Middleburg
Financial & listing details
- Price per square foot: $197/sqft
- Tax assessed value: $425,771
- Annual tax amount: $4,108
- Date on market: 9/10/2024
- Listing terms: Cash,Conventional,FHA,VA Loan
- Road surface type: Asphalt
Price history
| Date | Event | Price |
|---|---|---|
| 11/22/2024 | Sold | $500,000-7.4%$197/sqft |
Source:  realMLS #2046754 Report a problem realMLS #2046754 Report a problem | ||
| 10/23/2024 | Pending sale | $539,999$213/sqft |
Source: realMLS #2046754 Report a problem | ||
| 9/10/2024 | Listed for sale | $539,999-1.8%$213/sqft |
Source: realMLS #2046754 Report a problem | ||
| 8/6/2024 | Listing removed | -- |
Source: realMLS #2014079 Report a problem | ||
| 7/18/2024 | Price change | $549,900-1.8%$217/sqft |
Source: realMLS #2014079 Report a problem | ||
| 6/21/2024 | Price change | $560,000-0.9%$221/sqft |
Source: realMLS #2014079 Report a problem | ||
| 3/14/2024 | Listed for sale | $565,000$223/sqft |
Source: realMLS #2014079 Report a problem | ||
| 12/20/2023 | Listing removed | -- |
Source:  Stellar MLS #FC295489 Report a problem Stellar MLS #FC295489 Report a problem | ||
| 10/20/2023 | Listed for sale | $565,000-2.4%$223/sqft |
Source: realMLS #1253355 Report a problem | ||
| 8/1/2023 | Listing removed | -- |
Source: realMLS #1218426 Report a problem | ||
| 4/11/2023 | Price change | $579,000+2.5%$228/sqft |
Source: realMLS #1218426 Report a problem | ||
| 4/5/2023 | Pending sale | $565,000$223/sqft |
Source: realMLS #1218426 Report a problem | ||
| 3/23/2023 | Listed for sale | $565,000+91.5%$223/sqft |
Source:  AINCAR #103893 Report a problem AINCAR #103893 Report a problem | ||
| 1/10/2018 | Sold | $295,000$116/sqft |
Source: Public Record Report a problem | ||
Public tax history
| Year | Property taxes | Tax assessment |
|---|---|---|
| 2025 | -- | $236,438 -20.5% |
| 2024 | $4,228 +2.9% | $297,377 +3% |
| 2023 | $4,109 +6% | $288,716 +3% |
| 2022 | $3,875 +0.5% | $280,307 +3% |
| 2021 | $3,857 +3.6% | $272,143 +1.4% |
| 2020 | $3,722 | $268,386 +2.7% |
| 2019 | $3,722 +1.8% | $261,428 +3.4% |
| 2018 | $3,656 -5.9% | $252,831 +1344.7% |
| 2017 | $3,887 | $17,500 |
Find assessor info on the county website
Neighborhood: 32068
Nearby homes
- $435,8004 bd3 ba2.5k sqft4222 Cherry Lakes Ln, Middleburg, FL 32068Off Market
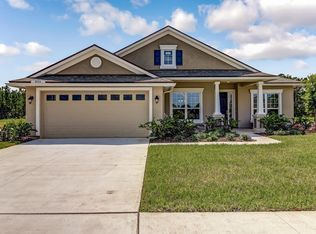
- $416,2003 bd2 ba2k sqft4228 Cherry Lake Ln, Middleburg, FL 32068Off Market
- $379,8003 bd2 ba1.8k sqft4216 Cherry Lake Ln, Middleburg, FL 32068Off Market
- $420,0004 bd2 ba2.1k sqft4232 Cherry Lake Ln, Middleburg, FL 32068Sold

- $467,9004 bd3 ba2.6k sqft4210 Cherry Lake Ln, Middleburg, FL 32068Off Market
- $474,8004 bd3 ba2.7k sqft4236 Cherry Lake Ln, Middleburg, FL 32068Off Market
- $---- bd-- ba-- sqft4227 Cherry Lake Ln #104, Middleburg, FL 32068Off Market
- $---- bd-- ba-- sqft4211 Cherry Lake Ln, Middleburg, FL 32068Off Market
Nearby schools
GreatSchools rating
- 6/10Tynes Elementary SchoolGrades: PK-6Distance: 1.2 mi
- 7/10Wilkinson Junior High SchoolGrades: 7-8Distance: 5.2 mi
- 5/10Middleburg High SchoolGrades: PK,9-12Distance: 1.5 mi
Schools provided by the listing agent
- Elementary: Tynes
- Middle: Wilkinson
- High: Middleburg
Source: realMLS. This data may not be complete. We recommend contacting the local school district to confirm school assignments for this home.
Get a cash offer in 3 minutes
Find out how much your home could sell for in as little as 3 minutes with a no-obligation cash offer.
Estimated market value
$481,800
Get a cash offer in 3 minutes
Find out how much your home could sell for in as little as 3 minutes with a no-obligation cash offer.
Estimated market value
$481,800
- Florida
- Clay County
- Middleburg
- 32068
- 4222 CHERRY LAKE Lane
Nearby cities
Nearby zip codes
Other Middleburg Topics
