Welcome to this elegant and newly remodeled brick estate, set on a beautifully landscaped lot featuring a circular driveway. The brick facade features an arched entryway complemented by a newer roof and both attached and detached garages. Inside, a grand two story foyer with double glass doors leads to spacious living areas with gleaming H/W floors. A striking double-sided floor-to-ceiling brick fireplace anchors the main living room, highlighted by vaulted ceilings, a custom staircase and oversized windows. Updated gourmet kitchen with quartz countertops, large center island, stainless steel appliances, recessed lighting, and a walk-in pantry. The luxurious primary suite is conveniently located on the first floor with H/W floors, arched window, cathedral ceilings and a spa-inspired ensuite with a freestanding tub, glass walk-in shower, dual vanities, and quartz finishes. A second living area showcases the other side of the brick fireplace, along with skylights, French doors, crown molding, and tile flooring for a bright, open feel. Upstairs, you’ll find two additional BR's, a guest-ready full bath with upscale finishes, and a charming loft space ideal for a home office. Outdoor curb appeal is matched by a private backyard retreat, where you’ll find multiple spaces for entertaining and relaxation—including a covered rear patio with rich wood ceilings, composite deck, and a stamped concrete patio—all surrounded by lush landscaping and natural stone accents.
Sold for $655,000
$655,000
4222 Chew St S, Allentown, PA 18104
4beds
2,634sqft
Single Family Residence
Built in 1988
0.31 Acres Lot
$667,800 Zestimate®
$249/sqft
$3,036 Estimated rent
Home value
$667,800
$601,000 - $741,000
$3,036/mo
Zestimate® history
Owner options
List your home for rent
$3,036/mo
Rent Zestimate®
Find your next renter with Zillow Rental Manager. Plus, with online applications, you can quickly screen prospective tenants – for free.
$3,036/mo
Rent Zestimate®
Refinance and save
$4,292/mo
Est. payment
Refinancing to a lower rate could help reduce your monthly payments and save thousands over the life of the loan.
$4,292/mo
Est. payment
Explore your selling options
Work with a Zillow partner agent
Leverage their expertise and Zillow's premium Showcase listings to get your home seen by more buyers.
Get startedList with your own agent
Get your home in front of millions of buyers by listing it on Zillow.
Learn how to do itSell it yourself
Take full control of how buyers see your home on Zillow by listing For Sale by Owner (FSBO).
List your homeWhat's special
Zillow last checked:
Listing updated:
Listed by:
Bob Susko Jr. 610-751-1896,
RE/MAX Real Estate
Bought with:
Daniel E. Huber, RM423849
D.E. Huber Real Estate
Source: GLVR,MLS#: 764049 Originating MLS: Lehigh Valley MLS
Originating MLS: Lehigh Valley MLSFacts & features
Interior
Bedrooms & bathrooms
- Bedrooms: 4
- Bathrooms: 4
- Full bathrooms: 3
- 1/2 bathrooms: 1
Primary bedroom
- Level: First
- Dimensions: 13.00 x 21.00
Bedroom
- Level: Second
- Dimensions: 18.00 x 7.00
Bedroom
- Level: Lower
- Dimensions: 13.00 x 7.00
Bedroom
- Level: Second
- Dimensions: 12.00 x 12.00
Primary bathroom
- Level: First
- Dimensions: 9.00 x 12.00
Dining room
- Level: First
- Dimensions: 11.00 x 16.00
Family room
- Level: First
- Dimensions: 27.00 x 11.00
Foyer
- Level: First
- Dimensions: 11.00 x 5.00
Other
- Description: Potential 4th bedroom
- Level: Lower
- Dimensions: 8.00 x 6.00
Other
- Level: Second
- Dimensions: 19.00 x 5.00
Half bath
- Level: First
- Dimensions: 5.00 x 5.00
Kitchen
- Level: First
- Dimensions: 17.00 x 8.00
Laundry
- Level: First
- Dimensions: 5.00 x 8.00
Laundry
- Level: Lower
- Dimensions: 6.00 x 9.00
Living room
- Level: First
- Dimensions: 17.00 x 20.00
Other
- Description: Office/Loft area
- Level: Second
- Dimensions: 14.00 x 8.00
Heating
- Electric, Forced Air, Heat Pump
Cooling
- Central Air, Ceiling Fan(s), Ductless
Appliances
- Included: Dishwasher, Electric Dryer, Electric Oven, Electric Water Heater, Microwave, Refrigerator, Washer
- Laundry: Washer Hookup, Dryer Hookup, ElectricDryer Hookup, Main Level, Lower Level, Upper Level
Features
- Cathedral Ceiling(s), Dining Area, Separate/Formal Dining Room, Entrance Foyer, Eat-in Kitchen, High Ceilings, Kitchen Island, Family Room Main Level, Vaulted Ceiling(s)
- Flooring: Hardwood, Luxury Vinyl, Luxury VinylPlank, Tile
- Windows: Replacement Windows, Screens
- Basement: Exterior Entry,Full,Finished
- Has fireplace: Yes
- Fireplace features: Family Room, Living Room
Interior area
- Total interior livable area: 2,634 sqft
- Finished area above ground: 2,209
- Finished area below ground: 425
Property
Parking
- Total spaces: 2
- Parking features: Attached, Garage
- Attached garage spaces: 2
Features
- Stories: 2
- Patio & porch: Covered, Deck, Enclosed, Patio, Porch
- Exterior features: Covered Patio, Deck, Porch, Shed
- Has view: Yes
- View description: Hills
Lot
- Size: 0.31 Acres
- Features: Flat
Details
- Additional structures: Shed(s)
- Parcel number: 548603290106 1
- Zoning: R-4
- Special conditions: None
Construction
Type & style
- Home type: SingleFamily
- Architectural style: Colonial
- Property subtype: Single Family Residence
Materials
- Brick, Fiber Cement, Vinyl Siding
- Roof: Asphalt,Fiberglass
Condition
- Year built: 1988
Utilities & green energy
- Electric: 200+ Amp Service, Circuit Breakers
- Sewer: Public Sewer
- Water: Public
Community & HOA
Community
- Features: Curbs
- Subdivision: Sterlingworth
Location
- Region: Allentown
Financial & listing details
- Price per square foot: $249/sqft
- Tax assessed value: $231,500
- Annual tax amount: $5,787
- Date on market: 9/4/2025
- Cumulative days on market: 11 days
- Ownership type: Fee Simple
- Road surface type: Paved
Price history
| Date | Event | Price |
|---|---|---|
| 11/7/2025 | Sold | $655,000+0.8%$249/sqft |
Source:  GLVR #764049 Report a problem GLVR #764049 Report a problem | ||
| 9/16/2025 | Pending sale | $649,900$247/sqft |
Source: GLVR #764049 Report a problem | ||
| 9/12/2025 | Listed for sale | $649,900+53%$247/sqft |
Source: GLVR #764049 Report a problem | ||
| 4/18/2023 | Sold | $424,900$161/sqft |
Source: GLVR #712696 Report a problem | ||
| 3/26/2023 | Pending sale | $424,900$161/sqft |
Source: GLVR #712696 Report a problem | ||
| 3/24/2023 | Listed for sale | $424,900$161/sqft |
Source: GLVR #712696 Report a problem | ||
Public tax history
Tax history is unavailable.
Neighborhood: Cetronia
Nearby homes
- $655,0003 bd3 ba2k sqft4222 Chew St, Allentown, PA 18104Sold
- $407,6004 bd1 ba1.8k sqft4225 Broadway, Allentown, PA 18104Off Market
- $360,6002 bd1 ba1.3k sqft4235 Broadway, Allentown, PA 18104Off Market
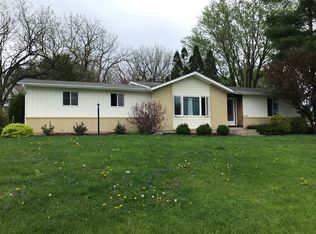
- $401,3003 bd1 ba1.1k sqft4204 W Chew St, Allentown, PA 18104Off Market
- $424,9003 bd1 ba1.8k sqft4213 Broadway, Allentown, PA 18104Off Market
- $529,5004 bd3 ba2.1k sqft4149 Cartier Dr, Allentown, PA 18104Off Market
- $488,3004 bd2 ba2.2k sqft230 N 42nd St, Allentown, PA 18104Off Market
- $396,2003 bd1 ba1.8k sqft4205 Broadway, Allentown, PA 18104Off Market
Nearby schools
GreatSchools rating
- 9/10Cetronia SchoolGrades: K-5Distance: 0.7 mi
- 8/10Springhouse Middle SchoolGrades: 6-8Distance: 1.4 mi
- 8/10Parkland Senior High SchoolGrades: 9-12Distance: 3.6 mi
Schools provided by the listing agent
- District: Parkland
Source: GLVR. This data may not be complete. We recommend contacting the local school district to confirm school assignments for this home.
Get a cash offer in 3 minutes
Find out how much your home could sell for in as little as 3 minutes with a no-obligation cash offer.
Estimated market value
$667,800
Get a cash offer in 3 minutes
Find out how much your home could sell for in as little as 3 minutes with a no-obligation cash offer.
Estimated market value
$667,800
- Pennsylvania
- Lehigh County
- Allentown
- 18104
- Cetronia
- 4222 Chew St S
Nearby cities
Nearby neighborhoods
Nearby zip codes
Other Allentown Topics
