Beautiful one owner, all brick home has Updates Galore! Spacious 4 bedroom and 2.5 baths with room to spare! Renovated eat in kitchen with tons of NEW soft close cabinets, granite countertops, light fixtures and NEW appliances including a gas stove. Separate dining area. Living room has wood burning fireplace with beautiful mantle, vaulted ceilings, and doors that look over the your NEW DECK, creek and neighbors pond. First Floor Owner's suite is large enough for king bed and large furniture. Owner's bath has separate tub and shower, double sink and large walk in closet. Second Story boast 3 bedrooms, full bath and bonus storage over the garage. Walkout basement with large rec area, pool table, office or 5 bedroom with window (no closet). Basement also has unfinished area for storage or a workbench. Additional UPDATES: New A/C and furnace 2024, New Roof 2023, New Water Heater 2021, New Windows & sliding door 2020/21. Large laundry/mud room. Washer & Dryer stay!
Sold for $391,125
$391,125
4222 Danny Drive, New Albany, IN 47150
4beds
3,296sqft
Single Family Residence
Built in 1995
0.49 Acres Lot
$438,600 Zestimate®
$119/sqft
$3,044 Estimated rent
Home value
$438,600
$417,000 - $461,000
$3,044/mo
Zestimate® history
Owner options
List your home for rent
$3,044/mo
Rent Zestimate®
Find your next renter with Zillow Rental Manager. Plus, with online applications, you can quickly screen prospective tenants – for free.
$3,044/mo
Rent Zestimate®
Refinance and save
$1,865/mo
Est. payment
Refinancing to a lower rate could help reduce your monthly payments and save thousands over the life of the loan.
$1,865/mo
Est. payment
Explore your selling options
Work with a Zillow partner agent
Leverage their expertise and Zillow's premium Showcase listings to get your home seen by more buyers.
Get startedList with your own agent
Get your home in front of millions of buyers by listing it on Zillow.
Learn how to do itSell it yourself
Take full control of how buyers see your home on Zillow by listing For Sale by Owner (FSBO).
List your homeWhat's special
Brick homeWood burning fireplaceUnfinished areaPool tableMud roomVaulted ceilingsSeparate dining area
Zillow last checked:
Listing updated:
Listed by:
Jeremy L Ward,
Ward Realty Services,
Sherry Witten,
Ward Realty Services
Bought with:
Shirley Jesse, RB23001910
Keller Williams Collective
Source: SIRA,MLS#: 202406549 Originating MLS: Southern Indiana REALTORS Association
Originating MLS: Southern Indiana REALTORS AssociationFacts & features
Interior
Bedrooms & bathrooms
- Bedrooms: 4
- Bathrooms: 3
- Full bathrooms: 2
- 1/2 bathrooms: 1
Rooms
- Room types: Den, Family Room, Office
Primary bedroom
- Description: Flooring: Laminate
- Level: First
- Dimensions: 17.2 x 14.1
Bedroom
- Description: Flooring: Luxury Vinyl Plank
- Level: Second
- Dimensions: 14.3 x 11.4
Bedroom
- Description: Flooring: Luxury Vinyl Plank
- Level: Second
- Dimensions: 11.9 x 12.4
Bedroom
- Description: Flooring: Luxury Vinyl Plank
- Level: Second
- Dimensions: 11.4 x 11.3
Dining room
- Description: Flooring: Laminate
- Level: First
- Dimensions: 14.3 x 12.1
Family room
- Description: Flooring: Carpet
- Level: Lower
- Dimensions: 19.4 x 14.9
Other
- Description: Flooring: Laminate
- Level: First
- Dimensions: 14.5 x 12.4
Other
- Description: Flooring: Luxury Vinyl Plank
- Level: Second
- Dimensions: 4.9 x 9
Kitchen
- Description: Flooring: Wood
- Level: First
- Dimensions: 11.4 x 24.1
Living room
- Description: Flooring: Laminate
- Level: First
- Dimensions: 19.8 x 15.3
Office
- Description: has window/closet not finished,Flooring: Luxury Vinyl Plank
- Level: Lower
- Dimensions: 12.6 x 13.6
Other
- Description: Rec area,Flooring: Carpet
- Level: Lower
- Dimensions: 17.3 x 11.2
Other
- Description: Flooring: Carpet
- Level: Lower
- Dimensions: 9.2 x 15.7
Other
- Description: foyer,Flooring: Luxury Vinyl Plank
- Level: First
Heating
- Forced Air
Cooling
- Central Air
Appliances
- Included: Dryer, Dishwasher, Microwave, Oven, Range, Refrigerator, Water Softener, Washer
- Laundry: Main Level, Laundry Room
Features
- Ceiling Fan(s), Separate/Formal Dining Room, Eat-in Kitchen, Garden Tub/Roman Tub, Home Office, Jetted Tub, Bath in Primary Bedroom, Main Level Primary, Mud Room, Storage, Utility Room, Vaulted Ceiling(s), Walk-In Closet(s)
- Basement: Daylight,Exterior Entry,Full,Finished,Walk-Out Access
- Number of fireplaces: 1
- Fireplace features: Wood Burning
Interior area
- Total structure area: 3,296
- Total interior livable area: 3,296 sqft
- Finished area above ground: 2,276
- Finished area below ground: 1,019
Property
Parking
- Total spaces: 2
- Parking features: Attached, Garage, Garage Faces Side, Garage Door Opener
- Attached garage spaces: 2
- Details: Off Street
Features
- Levels: One and One Half
- Stories: 1.5
- Patio & porch: Deck, Patio
- Exterior features: Deck, Fence, Patio
- Has spa: Yes
- Fencing: Yard Fenced
- Has view: Yes
- View description: Lake
- Has water view: Yes
- Water view: Lake
- Waterfront features: Creek
Lot
- Size: 0.49 Acres
- Features: Stream/Creek, Wooded
Details
- Additional structures: Shed(s)
- Parcel number: 220510600454000007
- Zoning: Residential
- Zoning description: Residential
Construction
Type & style
- Home type: SingleFamily
- Architectural style: One and One Half Story
- Property subtype: Single Family Residence
Materials
- Brick, Frame
- Foundation: Poured
- Roof: Shingle
Condition
- Resale
- New construction: No
- Year built: 1995
Utilities & green energy
- Sewer: Public Sewer
- Water: Connected, Public
Community & HOA
Community
- Features: Sidewalks
- Subdivision: Forest Ridge
HOA
- Has HOA: No
Location
- Region: New Albany
Financial & listing details
- Price per square foot: $119/sqft
- Tax assessed value: $414,500
- Annual tax amount: $3,004
- Date on market: 3/18/2024
- Cumulative days on market: 32 days
- Listing terms: Conventional,FHA,VA Loan
- Road surface type: Paved
Price history
| Date | Event | Price |
|---|---|---|
| 4/19/2024 | Sold | $391,125+1.6%$119/sqft |
Source:  SIRA #202406549 Report a problem SIRA #202406549 Report a problem | ||
| 3/21/2024 | Pending sale | $384,900$117/sqft |
Source: SIRA #202406549 Report a problem | ||
| 3/19/2024 | Listed for sale | $384,900$117/sqft |
Source: SIRA #202406549 Report a problem | ||
Public tax history
| Year | Property taxes | Tax assessment |
|---|---|---|
| 2025 | $2,979 +1.9% | $414,500 +14.5% |
| 2024 | $2,924 -1.4% | $362,100 -1.9% |
| 2023 | $2,965 +14.6% | $369,300 +2.8% |
| 2022 | $2,587 +15.1% | $359,400 +14.3% |
| 2021 | $2,247 -4.1% | $314,500 +9.4% |
| 2020 | $2,344 +13.9% | $287,600 -6.1% |
| 2019 | $2,059 +3% | $306,300 +12.6% |
| 2018 | $1,999 | $272,100 +8.4% |
| 2017 | $1,999 +24.1% | $250,900 +0.9% |
| 2016 | $1,611 -2.4% | $248,600 +17.8% |
| 2014 | $1,650 -1.1% | $211,000 +1.7% |
| 2013 | $1,669 +3.9% | $207,500 -1.1% |
| 2012 | $1,607 +1.5% | $209,800 -2.2% |
| 2011 | $1,582 -6.7% | $214,600 |
| 2010 | $1,696 +11.8% | $214,600 |
| 2009 | $1,517 -0.2% | $214,600 +0.8% |
| 2007 | $1,519 | $212,900 -3.9% |
| 2006 | -- | $221,500 +13.2% |
| 2005 | -- | $195,700 |
Find assessor info on the county website
Neighborhood: 47150
Nearby homes
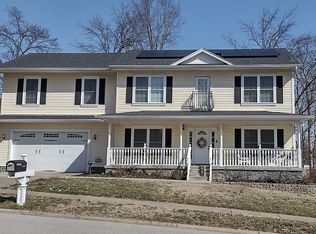
- $450,2004 bd4 ba3.2k sqft4224 Danny Dr, New Albany, IN 47150Off Market
- $338,1003 bd3 ba1.4k sqft4218 Danny Dr, New Albany, IN 47150Off Market
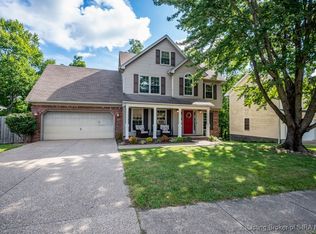
- $375,0004 bd3 ba2.6k sqft4226 Danny Dr, New Albany, IN 47150Sold
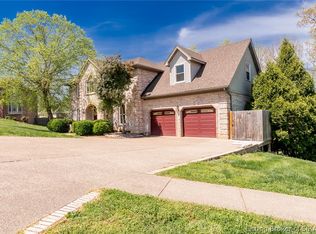
- $350,0004 bd4 ba3.1k sqft4511 Lisa Ln, New Albany, IN 47150Sold
- $365,7003 bd3 ba2.2k sqft4221 Danny Dr, New Albany, IN 47150Off Market
- $360,1004 bd3 ba2.8k sqft4228 Danny Dr, New Albany, IN 47150Off Market
- $309,1003 bd2 ba1.9k sqft4216 Danny Dr, New Albany, IN 47150Off Market
- $336,2004 bd3 ba2.4k sqft4215 Danny Dr, New Albany, IN 47150Sold
Nearby schools
GreatSchools rating
- 7/10Grant Line SchoolGrades: PK-4Distance: 1.2 mi
- 7/10Nathaniel Scribner Middle SchoolGrades: 5-8Distance: 5.8 mi
- 4/10New Albany Senior High SchoolGrades: 9-12Distance: 4.7 mi
Sell for more on Zillow
Get a Zillow Showcase℠ listing at no additional cost and you could sell for .
$438,600
2% more
+$8,772
With Zillow Showcase(estimated)
$447,372
Sell for more on Zillow
Get a Zillow Showcase℠ listing at no additional cost and you could sell for .
$438,600
2% more
+$8,772
With Zillow Showcase(estimated)
$447,372
- Indiana
- Floyd County
- New Albany
- 47150
- 4222 Danny Drive
