Discover the epitome of mid-century modern living in the heart of Paradise Valley. Sweeping views from Camelback Mountain, to Papago Peaks, South Mountain, city lights, downtown and Piestawa Peak and the North Mountain Preserve. This classic mid-century design has been comprehensively renovated to modern standards. The thoughtfully designed split layout features terrazzo and hardwood floors, and expansive windows that frame the spectacular views. The primary suite includes two separate baths and two separate dressing rooms with built-in cabinetry. A separate office, and TV room are off the kitchen. At the other side of the house, are another two bedrooms and bath and a laundry room. The separate garage with covered access to the house also features a casita with full bath which offers unmatched versatility for guests, creative pursuits or additional storage. Outside, enjoy a tranquil retreat with sparkling diving pool, shaded cabana, low-maintenance landscaping, multiple terrace areas and the breathtaking views that make this house a one of a kind find.
Sold for $3,500,000
$3,500,000
4222 E McDonald Drive, Paradise Valley, AZ 85253
4beds
5baths
3,146sqft
Single Family Residence
Built in 1963
0.94 Acres Lot
$244,700 Zestimate®
$1,113/sqft
$6,489 Estimated rent
Home value
$244,700
$223,000 - $269,000
$6,489/mo
Zestimate® history
Owner options
List your home for rent
$6,489/mo
Rent Zestimate®
Find your next renter with Zillow Rental Manager. Plus, with online applications, you can quickly screen prospective tenants – for free.
$6,489/mo
Rent Zestimate®
Refinance and save
$15,993/mo
Est. payment
Refinancing to a lower rate could help reduce your monthly payments and save thousands over the life of the loan.
$15,993/mo
Est. payment
Explore your selling options
Work with a Zillow partner agent
Leverage their expertise and Zillow's premium Showcase listings to get your home seen by more buyers.
Get startedList with your own agent
Get your home in front of millions of buyers by listing it on Zillow.
Learn how to do itSell it yourself
Take full control of how buyers see your home on Zillow by listing For Sale by Owner (FSBO).
List your homeWhat's special
Zillow last checked:
Listing updated:
Listed by:
Frank Aazami 480-266-0240,
Russ Lyon Sotheby's International Realty,
David Arustamian 480-209-2615,
Russ Lyon Sotheby's International Realty
Bought with:
Lauren Ault, SA692469000
Local Luxury Christie's International Real Estate
Amanda Turco, SA646734000
Local Luxury Christie's International Real Estate
Source: ARMLS,MLS#: 6803039
Facts & features
Interior
Bedrooms & bathrooms
- Bedrooms: 4
- Bathrooms: 5
Heating
- Electric, Natural Gas
Cooling
- Central Air, Ceiling Fan(s)
Appliances
- Included: Electric Cooktop
Features
- High Speed Internet, 2 Master Baths, Full Bth Master Bdrm
- Flooring: Wood
- Windows: Skylight(s), Double Pane Windows
- Has basement: No
Interior area
- Total structure area: 3,146
- Total interior livable area: 3,146 sqft
Property
Parking
- Total spaces: 3
- Parking features: Temp Controlled
- Garage spaces: 2
- Carport spaces: 1
- Covered spaces: 3
Accessibility
- Accessibility features: Zero-Grade Entry, Accessible Hallway(s)
Features
- Stories: 1
- Patio & porch: Covered, Patio
- Exterior features: Misting System, Built-in Barbecue
- Has private pool: Yes
- Has spa: Yes
- Spa features: Private
- Fencing: Block
- Has view: Yes
- View description: City Lights
Lot
- Size: 0.94 Acres
- Features: Desert Back, Desert Front, Synthetic Grass Back
Details
- Additional structures: Guest House
- Parcel number: 16922016
Construction
Type & style
- Home type: SingleFamily
- Property subtype: Single Family Residence
Materials
- Spray Foam Insulation, Wood Frame, Painted, Block
- Roof: Built-Up
Condition
- Year built: 1963
Utilities & green energy
- Sewer: Septic Tank
- Water: City Water
Community & HOA
Community
- Subdivision: Camelback Foothills
HOA
- Has HOA: No
- Services included: No Fees
Location
- Region: Paradise Valley
Financial & listing details
- Price per square foot: $1,113/sqft
- Tax assessed value: $1,959,700
- Annual tax amount: $5,635
- Date on market: 1/27/2025
- Cumulative days on market: 26 days
- Listing terms: Cash,Conventional
- Ownership: Fee Simple
Price history
| Date | Event | Price |
|---|---|---|
| 2/2/2026 | Listing removed | $14,995$5/sqft |
Source: ARMLS #6968580 Report a problem | ||
| 1/15/2026 | Listed for rent | $14,995+7.1%$5/sqft |
Source: ARMLS #6968580 Report a problem | ||
| 10/9/2025 | Listing removed | $13,995$4/sqft |
Source: ARMLS #6924976 Report a problem | ||
| 9/26/2025 | Listed for rent | $13,995$4/sqft |
Source: ARMLS #6924976 Report a problem | ||
| 2/28/2025 | Sold | $3,500,000-2.8%$1,113/sqft |
Source:  ARMLS #6803039 Report a problem ARMLS #6803039 Report a problem | ||
| 2/22/2025 | Pending sale | $3,600,000$1,144/sqft |
Source: ARMLS #6803039 Report a problem | ||
| 1/27/2025 | Listed for sale | $3,600,000+281%$1,144/sqft |
Source: ARMLS #6803039 Report a problem | ||
| 7/15/2014 | Sold | $945,000-16.3%$300/sqft |
Source: ARMLS #5045489 Report a problem | ||
| 4/25/2014 | Price change | $1,129,000-1.7%$359/sqft |
Source: My Home Group #5045489 Report a problem | ||
| 2/12/2014 | Listed for sale | $1,149,000$365/sqft |
Source: My Home Group #5045489 Report a problem | ||
| 1/11/2014 | Listing removed | $1,149,000$365/sqft |
Source: My Home Group #5045489 Report a problem | ||
| 12/24/2013 | Listed for sale | $1,149,000$365/sqft |
Source: My Home Group #5045489 Report a problem | ||
Public tax history
| Year | Property taxes | Tax assessment |
|---|---|---|
| 2025 | $5,869 +5.1% | $195,970 +13% |
| 2024 | $5,584 +1.5% | $173,410 +80.3% |
| 2023 | $5,501 +3.8% | $96,193 +3.9% |
| 2022 | $5,298 -7.4% | $92,550 +6.1% |
| 2021 | $5,723 +4% | $87,250 -8.3% |
| 2020 | $5,504 +4.3% | $95,130 +13.7% |
| 2019 | $5,278 | $83,660 +6.3% |
| 2018 | $5,278 +4.6% | $78,700 -1.4% |
| 2017 | $5,046 +8.3% | $79,830 +15.1% |
| 2016 | $4,660 +4.1% | $69,380 |
| 2015 | $4,476 | $69,380 +10% |
| 2014 | -- | $63,100 -1.2% |
| 2013 | -- | $63,870 |
| 2012 | -- | $63,870 -21.7% |
| 2011 | -- | $81,610 -12.7% |
| 2010 | -- | $93,460 -6.9% |
| 2009 | -- | $100,430 -0.2% |
| 2008 | -- | $100,650 +25% |
| 2007 | -- | $80,500 +59.6% |
| 2006 | -- | $50,450 |
| 2005 | -- | $50,450 +0.5% |
| 2004 | -- | $50,200 |
| 2003 | -- | $50,200 +5.4% |
| 2002 | -- | $47,650 |
Find assessor info on the county website
Neighborhood: 85253
Nearby homes
- $2,653,200-- bd3 ba4.7k sqft6005 N 42nd St, Paradise Valley, AZ 85253Off Market
- $2,160,800-- bd2 ba3.4k sqft6002 N 43rd St, Paradise Valley, AZ 85253Off Market
- $3,052,8004 bd5 ba4.2k sqft6043 N 42nd St, Paradise Valley, AZ 85253Off Market

- $2,970,4004 bd3 ba4.2k sqft6020 N 43rd St, Paradise Valley, AZ 85253Off Market
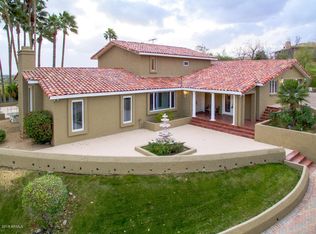
- $1,572,8004 bd3 ba3.1k sqft6113A N 42nd St, Paradise Valley, AZ 85253Off Market
- $2,211,2004 bd3 ba3.3k sqft4221 E McDonald Dr, Phoenix, AZ 85018Off Market
- $2,788,0005 bd4 ba4.1k sqft6030 N 43rd St, Paradise Valley, AZ 85253Off Market
- $2,177,7004 bd3 ba3k sqft4211 E McDonald Dr, Phoenix, AZ 85018Off Market
Nearby schools
GreatSchools rating
- 9/10Hopi Elementary SchoolGrades: K-5Distance: 2.3 mi
- 7/10Ingleside Middle SchoolGrades: 6-8Distance: 2.9 mi
- 9/10Arcadia High SchoolGrades: 9-12Distance: 2.3 mi
Schools provided by the listing agent
- Elementary: Hopi Elementary School
- Middle: Ingleside Middle School
- High: Arcadia High School
- District: Scottsdale Unified District
Source: ARMLS. This data may not be complete. We recommend contacting the local school district to confirm school assignments for this home.
Get a cash offer in 3 minutes
Find out how much your home could sell for in as little as 3 minutes with a no-obligation cash offer.
Estimated market value
$244,700
Get a cash offer in 3 minutes
Find out how much your home could sell for in as little as 3 minutes with a no-obligation cash offer.
Estimated market value
$244,700
- Arizona
- Maricopa County
- Paradise Valley
- 85253
- 4222 E McDonald Drive
Nearby cities
Nearby zip codes
Other Paradise Valley Topics
