Skip main navigation
Off market
  • $465,700

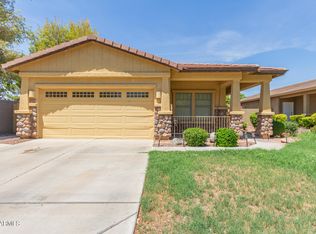
    4222 E Washington Ct, Gilbert, AZ 85234

    3beds
    1,456sqft
    Single Family Residence
    Built in ----
    -- sqft lot
    $465,700 Zestimate®
    $320/sqft
    $2,253 Estimated rent

    Home value

    $465,700

    $442,000 - $489,000

    $2,253/mo

    Zestimate® history
    Loading
    Loading...

    Owner options

    List your home for rent

    $2,253/mo

    Rent Zestimate®

    Find your next renter with Zillow Rental Manager. Plus, with online applications, you can quickly screen prospective tenants – for free.

    Learn more

    $2,253/mo

    Rent Zestimate®

    Refinance and save

    $2,654/mo

    Est. payment

    Refinancing to a lower rate could help reduce your monthly payments and save thousands over the life of the loan.

    See today's rates

    $2,654/mo

    Est. payment

    Explore your selling options

    Work with a Zillow partner agent

    Leverage their expertise and Zillow's premium Showcase listings to get your home seen by more buyers.

    Get started

    List with your own agent

    Get your home in front of millions of buyers by listing it on Zillow.

    Learn how to do it

    Sell it yourself

    Take full control of how buyers see your home on Zillow by listing For Sale by Owner (FSBO).

    List your home

    What's special

    Extended paver patioBeautiful kitchenLarger primary suiteTwo-tone neutral paintEasy to maintain landscapingFruit treesBreakfast bar

    Major Cross Streets are Elliot Road & Recker Road Bedrooms: 3 Bathrooms: 2 Sq. Footage: 1,456 Pet & Smoking Policy: Pets considered on a case-by-case basis, No Smoking No Application Fees! Very nice 3 bedroom, 2 bathroom Gilbert home on a quiet cul-de-sac street. This home has been upgraded throughout including tile flooring in all high traffic areas, upgraded carpeting in the living room and wood flooring in two bedrooms, two-tone neutral paint, upgraded window blinds and ceiling fans in each room. Beautiful kitchen features granite countertops and backsplash, upgraded cabinets, separate pantry, dining area, breakfast bar, breakfast nook and all appliances. Larger primary suite includes oversize walk-in closet, large garden tub and separate step in shower. Beautifully landscaped backyard with patio cover, extended paver patio, grass area, fruit trees and easy to maintain landscaping. No Application Fees! 12 Month Minimum Lease. Security Deposit is equal to one month's rent. See our criteria to rent for qualifications. All fully completed applications with all required information are reviewed and processed in the order that they are received. Processing time is typically 1-2 business days provided applicants submit all required items. Incomplete applications and any missing documents are considered incomplete and are set aside until completed. $300 refundable cleaning deposit applies. Refundable pet deposit would apply for approved pets. Pet deposits are typically a minimum of $300 per pet and will vary based on type, size, breed, age and other relevant items. We do not charge up front application fees; however, tenants to pay $40 per applicant to run background screening as we near the end of the screening process. Tenants to pay 2.9% monthly administrative fee in addition to monthly City Transaction Privilege Tax (Sales Tax). Contact us for more details. Available to show by appointment. Denali Real Estate, LLC SCAM ALERT Denali Real Estate is the only authorized Agent to list this home for rent. If you find this website listed on any website by someone other than Denali Real Estate, it is likely a scam. Please report this directly to us.

    This property is off market, which means it's not currently listed for sale or rent on Zillow. This may be different from what's available on other websites or public sources.
    Zillow last checked:

    Listing updated:

    Source: Zillow Rentals

    Facts & features

    Interior

    Bedrooms & bathrooms
    • Bedrooms: 3
    • Bathrooms: 2
    • Full bathrooms: 2
    Features
    • Walk In Closet
    Interior area
    • Total interior livable area: 1,456 sqft

    Property

    Parking
    • Details: Contact manager
    Features
    • Exterior features: Walk In Closet
    Details
    • Parcel number: 31312592

    Construction

    Type & style
    • Home type: SingleFamily
    • Property subtype: Single Family Residence

    Community & neighborhood

    Location
    • Region: Gilbert

    HOA & financial

    Other fees
    • Deposit fee: $2,395

    Other

    Other facts
    • Available date: 11/25/2024

    Price history

    DateEventPrice
    4/11/2024Listing removed--
    Source: Zillow Rentals Report a problem
    3/26/2024Listed for rent$2,395+84.9%$2/sqft
    Source: Zillow Rentals Report a problem
    5/23/2018Sold$275,500-0.2%$189/sqft
    Source: ARMLS #5755208 Report a problem
    4/23/2018Pending sale$276,000$190/sqft
    Source: Opendoor #5755208 Report a problem
    4/21/2018Listed for sale$276,000+61.1%$190/sqft
    Source: Opendoor Homes #5755208 Report a problem
    3/19/2015Listing removed$1,295$1/sqft
    Source: Caldwell Property Solutions Report a problem
    2/18/2015Listed for rent$1,295$1/sqft
    Source: Caldwell Property Solutions Report a problem
    4/4/2013Listing removed$1,295$1/sqft
    Source: Brewer Caldwell Property Management Report a problem
    3/1/2013Price change$1,295-4.1%$1/sqft
    Source: Brewer Caldwell Property Management Report a problem
    2/6/2013Price change$1,350-3.2%$1/sqft
    Source: Brewer Caldwell Property Management Report a problem
    1/12/2013Listed for rent$1,395$1/sqft
    Source: Caldwell Property Management Report a problem
    11/26/2012Listing removed$1,395$1/sqft
    Source: Victory Homes, Inc. Report a problem
    11/7/2012Sold$171,300+18.1%$118/sqft
    Source: Public Record Report a problem
    10/16/2012Listed for rent$1,395$1/sqft
    Source: Brewer Caldwell Property Management Inc. Report a problem
    8/3/2012Listed for sale$145,000$100/sqft
    Source: Realty One Group #4713101 Report a problem
    4/28/2012Listing removed$145,000$100/sqft
    Source: Realty One Group #4713101 Report a problem
    2/9/2012Listed for sale$145,000-39.3%$100/sqft
    Source: Realty One Group #4713101 Report a problem
    8/30/2007Sold$238,990$164/sqft
    Source: Public Record Report a problem

    Public tax history

    YearProperty taxesTax assessment
    2025$1,515 +4%$38,160 -6.8%
    2024$1,456 -2.2%$40,960 +119.6%
    2023$1,490 -2.9%$18,652 -29.3%
    2022$1,534 -3.5%$26,370 +6.5%
    2021$1,590 +8.6%$24,770 +7.6%
    2020$1,463 +4.4%$23,010 +8.5%
    2019$1,402 $21,200 +8.8%
    2018$1,402 -13.5%$19,480 +10%
    2017$1,620 +7%$17,710 +1.4%
    2016$1,514 -2.6%$17,460 +7.8%
    2015$1,554 $16,200 +24.3%
    2014-- $13,030 +19.2%
    2013-- $10,930 -6.3%
    2012-- $11,670 -10%
    2011-- $12,970 -11.3%
    2010-- $14,620 -20.5%
    2009-- $18,400 +93.3%
    2008-- $9,520 +4.4%
    2007-- $9,120

    Find assessor info on the county website

    Neighborhood: Highland Groves At Morrison Ranch

    Nearby schools

    GreatSchools rating
    Get a cash offer in 3 minutes
    Find out how much your home could sell for in as little as 3 minutes with a no-obligation cash offer.
    Estimated market value
    $465,700
    Get a cash offer in 3 minutes
    Find out how much your home could sell for in as little as 3 minutes with a no-obligation cash offer.
    Estimated market value
    $465,700