MAJOR PRICE IMPROVEMENT!! OPEN HOUSE, EVERYDAY - STUNNING & SPECIAL...MODERN HOME ON THE WATER AT LAKE GRANBURY! Located in the gated & guarded community of DeCordova Bend, this AMAZING lake home is situated on a half acre lot! Its high elevation on a corner provides a quiet, peaceful, & tranquil outdoor space. On the interior the WOW FACTORS are abundant with features like custom wood work, luxury vinyl flooring, Pella windows, built-in cabinets, modern light fixtures, a stone fireplace & more! The open concept layout is perfect for entertaining! The kitchen is quite impressive and includes a Texas sized island designed with white quartz, tons of storage space & seating for 8 people. Additionally, the kitchen has stainless steel appliances, a farmhouse sink, custom cabinets & beautiful lake views! The primary bedroom is a dream with water views & the primary bath has a luxurious spa-like vibe! Don't miss your chance to be the next lucky owner of this SPECIAL home!
Sold
Price Unknown
4222 Fairway Dr, Granbury, TX 76049
3beds
2,223sqft
Single Family Residence
Built in 1986
0.55 Acres Lot
$659,400 Zestimate®
$--/sqft
$2,636 Estimated rent
Home value
$659,400
$613,000 - $712,000
$2,636/mo
Zestimate® history
Owner options
List your home for rent
$2,636/mo
Rent Zestimate®
Find your next renter with Zillow Rental Manager. Plus, with online applications, you can quickly screen prospective tenants – for free.
$2,636/mo
Rent Zestimate®
Refinance and save
$232/mo
Est. payment
Refinancing to a lower rate could help reduce your monthly payments and save thousands over the life of the loan.
$232/mo
Est. payment
Explore your selling options
Work with a Zillow partner agent
Leverage their expertise and Zillow's premium Showcase listings to get your home seen by more buyers.
Get startedList with your own agent
Get your home in front of millions of buyers by listing it on Zillow.
Learn how to do itSell it yourself
Take full control of how buyers see your home on Zillow by listing For Sale by Owner (FSBO).
List your homeWhat's special
Zillow last checked:
Listing updated:
Listed by:
Beth Kelly 0627778 817-647-5098,
Kind Realty 817-647-5098,
Pam Dawson 0575975 817-501-9667,
Kind Realty
Bought with:
Jamie Means
eXp Realty LLC
Source: NTREIS,MLS#: 20400515
Facts & features
Interior
Bedrooms & bathrooms
- Bedrooms: 3
- Bathrooms: 2
- Full bathrooms: 2
Primary bedroom
- Features: Closet Cabinetry, Sitting Area in Primary
- Level: First
Bedroom
- Features: Closet Cabinetry, Ceiling Fan(s), Split Bedrooms
- Level: First
Bedroom
- Features: Built-in Features, Closet Cabinetry, Ceiling Fan(s), Split Bedrooms
- Level: First
Primary bathroom
- Features: Built-in Features, Dual Sinks, Granite Counters, Linen Closet, Multiple Shower Heads, Stone Counters, Solid Surface Counters, Sink, Separate Shower
- Level: First
Breakfast room nook
- Features: Breakfast Bar, Built-in Features, Eat-in Kitchen, Granite Counters, Kitchen Island
- Level: First
Dining room
- Level: First
Other
- Features: Built-in Features, Granite Counters, Garden Tub/Roman Tub, Linen Closet, Stone Counters, Solid Surface Counters
- Level: First
Game room
- Features: Built-in Features, Ceiling Fan(s)
- Level: First
Kitchen
- Features: Breakfast Bar, Built-in Features, Eat-in Kitchen, Granite Counters, Kitchen Island, Pantry, Stone Counters, Solid Surface Counters
- Level: First
Living room
- Features: Built-in Features, Fireplace
- Level: First
Utility room
- Features: Built-in Features, Closet, Linen Closet, Other, Pantry, Utility Room
- Level: First
Heating
- Central, Electric, ENERGY STAR Qualified Equipment, Fireplace(s)
Cooling
- Central Air, Ceiling Fan(s), Electric, ENERGY STAR Qualified Equipment, Roof Turbine(s)
Appliances
- Included: Built-In Refrigerator, Dishwasher, Electric Cooktop, Electric Oven, Electric Water Heater, Disposal, Ice Maker, Microwave, Water Softener, Vented Exhaust Fan, Water Purifier, Wine Cooler
Features
- Built-in Features, Decorative/Designer Lighting Fixtures, Eat-in Kitchen, Granite Counters, High Speed Internet, In-Law Floorplan, Kitchen Island, Open Floorplan, Other, Pantry, Paneling/Wainscoting, Smart Home, Cable TV, Natural Woodwork
- Flooring: Ceramic Tile, Luxury Vinyl Plank
- Windows: Bay Window(s), Skylight(s), Window Coverings
- Has basement: No
- Number of fireplaces: 1
- Fireplace features: Circulating, Decorative, Heatilator, Living Room, Other, Raised Hearth, Stone, Wood Burning
Interior area
- Total interior livable area: 2,223 sqft
Property
Parking
- Total spaces: 2
- Parking features: Additional Parking, Circular Driveway, Concrete, Covered, Drive Through, Direct Access, Door-Single, Deeded, Driveway, Garage Faces Front, Garage, Garage Door Opener, Gated, Inside Entrance, Kitchen Level, Lighted, On Site, Other, Oversized, Paved
- Attached garage spaces: 2
- Has uncovered spaces: Yes
Accessibility
- Accessibility features: Accessible Full Bath
Features
- Levels: One
- Stories: 1
- Patio & porch: Rear Porch, Front Porch, Other, Patio, Side Porch, Terrace, Wrap Around, Covered
- Exterior features: Lighting, Other, Private Yard, Rain Gutters, Storage
- Pool features: None, Community
- Fencing: High Fence,Privacy,Stone
- Has view: Yes
- View description: Park/Greenbelt, Water
- Has water view: Yes
- Water view: Water
- Waterfront features: Lake Front, Waterfront
Lot
- Size: 0.55 Acres
- Features: Back Yard, Corner Lot, Cul-De-Sac, Hardwood Trees, Lawn, Landscaped, On Golf Course, Other, Many Trees, Subdivision, Sprinkler System, Wooded, Waterfront, Retaining Wall
- Residential vegetation: Grassed, Partially Wooded
Details
- Additional structures: Pergola, RV/Boat Storage, Shed(s)
- Parcel number: R000010893
- Other equipment: Irrigation Equipment, Other
Construction
Type & style
- Home type: SingleFamily
- Architectural style: Contemporary/Modern,Ranch,Detached
- Property subtype: Single Family Residence
- Attached to another structure: Yes
Materials
- Cedar, Rock, Stone, Wood Siding
- Foundation: Slab
- Roof: Composition
Condition
- Year built: 1986
Utilities & green energy
- Utilities for property: Electricity Available, Electricity Connected, Municipal Utilities, Overhead Utilities, Phone Available, Sewer Available, Separate Meters, Water Available, Cable Available
Green energy
- Energy efficient items: Appliances, HVAC, Insulation, Lighting, Thermostat, Water Heater, Windows
- Water conservation: Efficient Hot Water Distribution, Low-Flow Fixtures
Community & HOA
Community
- Features: Boat Facilities, Clubhouse, Dock, Fitness Center, Fishing, Fenced Yard, Golf, Gated, Lake, Marina, Other, Playground, Park, Pool, Restaurant, Racquetball, Sauna, Tennis Court(s), Trails/Paths
- Security: Gated with Guard
- Subdivision: Decordova Bend Estate
HOA
- Has HOA: Yes
- Services included: All Facilities, Association Management, Maintenance Grounds, Security
- HOA fee: $232 monthly
- HOA name: Decordova Bend HOA
- HOA phone: 817-326-2381
Location
- Region: Granbury
Financial & listing details
- Tax assessed value: $632,660
- Annual tax amount: $4,183
- Date on market: 8/24/2023
- Cumulative days on market: 57 days
- Listing terms: Cash,Conventional,FHA,VA Loan
- Exclusions: Sales price excludes 2 full size refrigerators, outdoor pots, golf carts, and interior furniture/furnishings.
- Electric utility on property: Yes
Price history
| Date | Event | Price |
|---|---|---|
| 5/22/2024 | Listing removed | -- |
Source: Zillow Rentals Report a problem | ||
| 4/24/2024 | Listed for rent | $3,500$2/sqft |
Source: Zillow Rentals Report a problem | ||
| 4/9/2024 | Listing removed | -- |
Source: Zillow Rentals Report a problem | ||
| 3/26/2024 | Price change | $3,500-7.9%$2/sqft |
Source: Zillow Rentals Report a problem | ||
| 1/25/2024 | Listed for rent | $3,800$2/sqft |
Source: Zillow Rentals Report a problem | ||
| 1/16/2024 | Listing removed | -- |
Source: Zillow Rentals Report a problem | ||
| 12/26/2023 | Price change | $3,800-2.6%$2/sqft |
Source: Zillow Rentals Report a problem | ||
| 11/17/2023 | Price change | $3,900-7.1%$2/sqft |
Source: Zillow Rentals Report a problem | ||
| 11/10/2023 | Listed for rent | $4,200$2/sqft |
Source: Zillow Rentals Report a problem | ||
| 11/6/2023 | Sold | -- |
Source: NTREIS #20400515 Report a problem | ||
| 10/11/2023 | Pending sale | $600,000$270/sqft |
Source: NTREIS #20400515 Report a problem | ||
| 10/3/2023 | Contingent | $600,000$270/sqft |
Source: NTREIS #20400515 Report a problem | ||
| 9/23/2023 | Listed for sale | $600,000-7.7%$270/sqft |
Source: NTREIS #20400515 Report a problem | ||
| 8/24/2023 | Listing removed | -- |
Source: NTREIS #20400515 Report a problem | ||
| 8/7/2023 | Listed for sale | $650,000$292/sqft |
Source: NTREIS #20400515 Report a problem | ||
Public tax history
| Year | Property taxes | Tax assessment |
|---|---|---|
| 2025 | $6,709 -4.8% | $632,660 +7.7% |
| 2024 | $7,047 -12.3% | $587,700 -11% |
| 2023 | $8,037 +112.5% | $660,460 +7.6% |
| 2022 | $3,782 -6.4% | $613,960 +92.6% |
| 2021 | $4,039 +8.9% | $318,760 +5.1% |
| 2020 | $3,709 +9.6% | $303,220 +6.1% |
| 2019 | $3,385 +10% | $285,710 +33.1% |
| 2018 | $3,079 | $214,700 +3% |
| 2017 | $3,079 +8.1% | $208,520 +10.2% |
| 2016 | $2,849 -0.2% | $189,150 +7.7% |
| 2015 | $2,854 | $175,560 -4.5% |
| 2014 | $2,854 | $183,810 -8.6% |
| 2013 | -- | $201,210 -12% |
| 2012 | -- | $228,560 +3.8% |
| 2011 | -- | $220,290 |
| 2010 | -- | $220,290 -1.8% |
| 2009 | -- | $224,280 +8.4% |
| 2008 | -- | $206,950 -8.1% |
| 2007 | -- | $225,180 +12.5% |
| 2006 | -- | $200,180 +3.8% |
| 2005 | -- | $192,830 -0.8% |
| 2004 | -- | $194,460 |
Find assessor info on the county website
Neighborhood: DeCordova
Nearby homes
- $443,700-- bd-- ba2.7k sqft4903 Viejo Ct, Granbury, TX 76049Off Market
- $400,000-- bd-- ba2.2k sqft4905 Viejo Ct, Granbury, TX 76049Off Market
- $522,200-- bd-- ba1.9k sqft4223 Fairway Dr, Granbury, TX 76049Off Market
- $--5,662.8 Square Feet4300 Fairway Dr, Granbury, TX 76049Sold
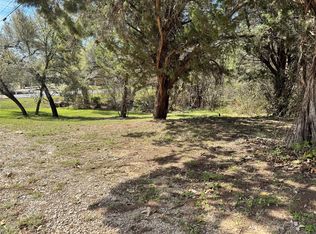
- $--0.3 Acres4300 Fairway, Granbury, TX 76049Off Market
- $590,000-- bd-- ba3k sqft4902 Viejo Ct, Granbury, TX 76049Off Market
- $971,4003 bd3 ba2.1k sqft4225 Fairway Dr, Granbury, TX 76049Off Market
- $382,000-- bd-- ba2.3k sqft4907 Viejo Ct, Granbury, TX 76049Off Market
Nearby schools
GreatSchools rating
- 8/10Acton Elementary SchoolGrades: PK-5Distance: 2.5 mi
- 8/10Acton Middle SchoolGrades: 6-8Distance: 1.9 mi
- 6/10Granbury High SchoolGrades: 9-12Distance: 6.7 mi
Schools provided by the listing agent
- Elementary: Acton
- Middle: Acton
- High: Granbury
- District: Granbury ISD
Source: NTREIS. This data may not be complete. We recommend contacting the local school district to confirm school assignments for this home.
Get a cash offer in 3 minutes
Find out how much your home could sell for in as little as 3 minutes with a no-obligation cash offer.
Estimated market value
$659,400
Get a cash offer in 3 minutes
Find out how much your home could sell for in as little as 3 minutes with a no-obligation cash offer.
Estimated market value
$659,400
- Texas
- Hood County
- Granbury
- 76049
- DeCordova
- 4222 Fairway Dr
Nearby cities
Nearby neighborhoods
Nearby zip codes
Other Granbury Topics
