Welcome to 4222 Iveyglen Avenue, Orlando, FL, a turn-key opportunity offering over 2,100 square feet of living space with 4 bedrooms and 2.5 bathrooms in a prime location just minutes from UCF. Whether you're looking for a primary residence or a fantastic investment property, this home checks all the boxes with its spacious layout, light and bright interior, and large living areas designed for comfortable everyday living. Recently painted and refreshed for sale, the home features tile flooring throughout the entire first floor, an interior utility room, and a large primary suite complete with a generously sized en-suite bathroom. The screened-in back patio provides the perfect place to relax while overlooking a spacious backyard with plenty of room for outdoor activities and the furry members of the family. Additional peace of mind comes from the roof installed in 2018. Conveniently located near Oviedo, major highways, shopping, dining, and entertainment, this move-in-ready property offers the perfect combination of comfort, convenience, and investment potential in one of Orlando's most desirable areas.
Sold for $399,000
$399,000
4222 IVEYGLEN AVENUE, ORLANDO, FL 32826
4beds
2,120sqft
Single Family Residence
Built in 1997
6,261 Square Feet Lot
$393,800 Zestimate®
$188/sqft
$2,856 Estimated rent
Home value
$393,800
$374,000 - $413,000
$2,856/mo
Zestimate® history
Owner options
List your home for rent
$2,856/mo
Rent Zestimate®
Find your next renter with Zillow Rental Manager. Plus, with online applications, you can quickly screen prospective tenants – for free.
$2,856/mo
Rent Zestimate®
Refinance and save
$2,924/mo
Est. payment
Refinancing to a lower rate could help reduce your monthly payments and save thousands over the life of the loan.
$2,924/mo
Est. payment
Explore your selling options
Work with a Zillow partner agent
Leverage their expertise and Zillow's premium Showcase listings to get your home seen by more buyers.
Get startedList with your own agent
Get your home in front of millions of buyers by listing it on Zillow.
Learn how to do itSell it yourself
Take full control of how buyers see your home on Zillow by listing For Sale by Owner (FSBO).
List your homeWhat's special
Generously sized en-suite bathroomLarge primary suiteLight and bright interiorSpacious layoutScreened-in back patioInterior utility room
Zillow last checked:
Listing updated:
Listed by:
Chris Creegan 407-622-1111,
CREEGAN GROUP 407-622-1111,
James Ferngren 407-739-3433,
CREEGAN GROUP
Bought with:
Guy Mecham, 3621391
KELLER WILLIAMS ADVANTAGE REALTY
Source: Stellar MLS,MLS#: O6416154 Originating MLS: Orlando Regional
Originating MLS: Orlando Regional
Facts & features
Interior
Bedrooms & bathrooms
- Bedrooms: 4
- Bathrooms: 3
- Full bathrooms: 2
- 1/2 bathrooms: 1
Primary bedroom
- Features: Walk-In Closet(s)
- Level: Second
Bedroom 2
- Features: Built-in Closet
- Level: Second
Bedroom 3
- Features: Built-in Closet
- Level: Second
Bedroom 4
- Features: Built-in Closet
- Level: Second
Primary bathroom
- Level: Second
Bathroom 2
- Level: Second
Bathroom 3
- Level: First
Kitchen
- Level: First
Living room
- Level: First
Heating
- Electric
Cooling
- Central Air
Appliances
- Included: Dishwasher, Dryer, Microwave, Range, Refrigerator, Washer
- Laundry: Electric Dryer Hookup, Inside, Washer Hookup
Features
- Ceiling Fan(s), Solid Wood Cabinets, Thermostat
- Flooring: Carpet, Ceramic Tile
- Has fireplace: No
Interior area
- Total structure area: 2,561
- Total interior livable area: 2,120 sqft
Property
Parking
- Total spaces: 2
- Parking features: Garage - Attached
- Attached garage spaces: 2
Features
- Levels: Two
- Stories: 2
- Patio & porch: Rear Porch, Screened
- Exterior features: Lighting, Rain Gutters, Sidewalk
Lot
- Size: 6,261 Square Feet
Details
- Parcel number: 012231835602030
- Zoning: P-D
- Special conditions: None
Construction
Type & style
- Home type: SingleFamily
- Architectural style: Traditional
- Property subtype: Single Family Residence
Materials
- Block, Stucco, Wood Frame
- Foundation: Slab
- Roof: Shingle
Condition
- New construction: No
- Year built: 1997
Utilities & green energy
- Sewer: Public Sewer
- Water: Public
- Utilities for property: Electricity Connected, Water Connected
Community & HOA
Community
- Pet fee: $0 monthly
- Subdivision: STONEMEADE PH 02
HOA
- Has HOA: Yes
- HOA fee: $50 monthly
- HOA name: Sentry Management - Ashington Park HOA
- HOA phone: 407-788-6700
Location
- Region: Orlando
Financial & listing details
- Price per square foot: $188/sqft
- Tax assessed value: $342,718
- Annual tax amount: $6,319
- Date on market: 6/12/2026
- Cumulative days on market: 11 days
- Listing terms: Cash,Conventional,FHA,VA Loan
- Ownership: Fee Simple
- Total actual rent: 0
- Electric utility on property: Yes
- Road surface type: Paved
Price history
| Date | Event | Price |
|---|---|---|
| 7/21/2026 | Sold | $399,000-0.2%$188/sqft |
Source:  Stellar MLS #O6416154 Report a problem Stellar MLS #O6416154 Report a problem | ||
| 7/8/2026 | Contingent | $399,900$189/sqft |
Source: Stellar MLS #O6416154 Report a problem | ||
| 6/23/2026 | Pending sale | $399,900$189/sqft |
Source: Stellar MLS #O6416154 Report a problem | ||
| 6/12/2026 | Listed for sale | $399,900+142.4%$189/sqft |
Source: Stellar MLS #O6416154 Report a problem | ||
| 7/12/2024 | Listing removed | -- |
Source: Zillow Rentals Report a problem | ||
| 6/21/2024 | Listed for rent | $2,865$1/sqft |
Source: Zillow Rentals Report a problem | ||
| 7/24/2003 | Sold | $165,000+50.5%$78/sqft |
Source: Public Record Report a problem | ||
| 7/16/1997 | Sold | $109,600$52/sqft |
Source: Public Record Report a problem | ||
Public tax history
| Year | Property taxes | Tax assessment |
|---|---|---|
| 2024 | $5,802 +8.8% | $322,551 +10% |
| 2023 | $5,331 +12.3% | $293,228 +10% |
| 2022 | $4,747 +11.8% | $266,571 +10% |
| 2021 | $4,248 +5.7% | $242,337 +7.4% |
| 2020 | $4,017 +3.7% | $225,727 +5.9% |
| 2019 | $3,874 +7.2% | $213,076 +10% |
| 2018 | $3,614 | $193,705 +7.3% |
| 2017 | $3,614 +8.2% | $180,609 +7.3% |
| 2016 | $3,340 +6.4% | $168,265 +6.2% |
| 2015 | $3,138 +11.2% | $158,391 +9.8% |
| 2014 | $2,822 +12.6% | $144,249 +19.9% |
| 2013 | $2,506 +0.3% | $120,275 +1.4% |
| 2012 | $2,498 -3.9% | $118,600 -4.5% |
| 2011 | $2,598 -4% | $124,237 -7.8% |
| 2010 | $2,706 | $134,769 -15.5% |
| 2009 | -- | $159,414 -22.2% |
| 2008 | $3,731 -7.6% | $204,829 -9.9% |
| 2007 | $4,038 -0.3% | $227,329 +9.1% |
| 2006 | $4,051 +27.8% | $208,287 +34% |
| 2005 | $3,170 +10.6% | $155,475 +10% |
| 2004 | $2,867 +52.8% | $141,357 +13.4% |
| 2003 | $1,877 +2.7% | $124,661 +3.8% |
| 2002 | $1,827 -0.8% | $120,098 +12.2% |
| 2001 | $1,841 +1.1% | $107,083 +2.2% |
| 2000 | $1,822 | $104,781 |
Find assessor info on the county website
Neighborhood: 32826
Nearby homes
- $342,5003 bd2 ba1.2k sqft4226 Iveyglen Ave, Orlando, FL 32826Off Market
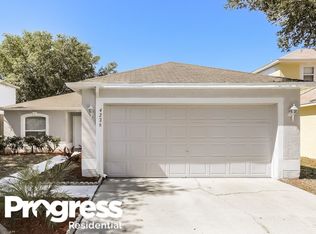
- $392,7004 bd2 ba1.8k sqft4218 Iveyglen Ave, Orlando, FL 32826Off Market
- $429,2005 bd3 ba2.1k sqft4230 Iveyglen Ave, Orlando, FL 32826Off Market

- $391,9004 bd2 ba1.8k sqft4214 Iveyglen Ave, Orlando, FL 32826Off Market
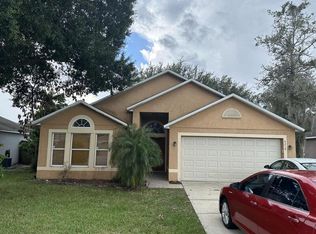
- $393,3004 bd2 ba1.8k sqft4207 Newtonhall Dr, Orlando, FL 32826Off Market
- $358,4003 bd2 ba1.5k sqft4211 Newtonhall Dr, Orlando, FL 32826Off Market
- $451,9004 bd3 ba2.1k sqft4201 Newtonhall Dr, Orlando, FL 32826Off Market
- $366,5003 bd2 ba1.5k sqft4215 Newtonhall Dr, Orlando, FL 32826Off Market
Nearby schools
GreatSchools rating
- 6/10East Lake Elementary SchoolGrades: PK-5Distance: 0.6 mi
- 6/10Corner Lake Middle SchoolGrades: 6-8Distance: 3.6 mi
- 4/10East River High SchoolGrades: 9-12Distance: 4 mi
Schools provided by the listing agent
- Elementary: East Lake Elem
- Middle: Corner Lake Middle
- High: East River High
Source: Stellar MLS. This data may not be complete. We recommend contacting the local school district to confirm school assignments for this home.
Get a cash offer in 3 minutes
Find out how much your home could sell for in as little as 3 minutes with a no-obligation cash offer.
Estimated market value
$393,800
Get a cash offer in 3 minutes
Find out how much your home could sell for in as little as 3 minutes with a no-obligation cash offer.
Estimated market value
$393,800
- Florida
- Orange County
- Orlando
- 32826
- 4222 IVEYGLEN AVENUE
Nearby cities
Nearby neighborhoods
Nearby zip codes
Other Orlando Topics
