Skip main navigation
Sold for $560,000
  • $560,000

    4222 Lakeview Pkwy, Locust Grove, VA 22508

    4beds
    2,872sqft
    Single Family Residence
    Built in 2002
    -- sqft lot
    $573,900 Zestimate®
    $195/sqft
    $2,936 Estimated rent

    Home value

    $573,900

    $511,000 - $649,000

    $2,936/mo

    Zestimate® history
    Loading
    Loading...

    Owner options

    List your home for rent

    $2,936/mo

    Rent Zestimate®

    Find your next renter with Zillow Rental Manager. Plus, with online applications, you can quickly screen prospective tenants – for free.

    Learn more

    $2,936/mo

    Rent Zestimate®

    Refinance and save

    $7,448/mo

    Est. payment

    Refinancing to a lower rate could help reduce your monthly payments and save thousands over the life of the loan.

    See today's rates

    $7,448/mo

    Est. payment

    Explore your selling options

    Work with a Zillow partner agent

    Leverage their expertise and Zillow's premium Showcase listings to get your home seen by more buyers.

    Get started

    List with your own agent

    Get your home in front of millions of buyers by listing it on Zillow.

    Learn how to do it

    Sell it yourself

    Take full control of how buyers see your home on Zillow by listing For Sale by Owner (FSBO).

    List your home

    What's special

    Family roomAll season roomPaved circular drivewayOpen floor planTwo lakesGranite countersSpacious bedrooms
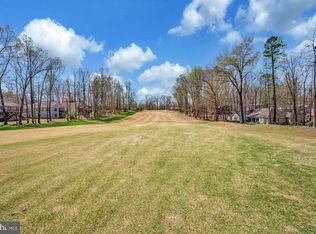
    WITH AN ACCEPTED OFFER, SELLER WILL PROVIDE $10K TOWARDS HOA DUES AT CLOSING. "ABSOLUTE PERFECTION", IS ONE WAY TO DESCRIBE THIS CUSTOM BUILT RAMBLER. THE GLASS FRONT DOOR MAKES AN IMPRESSIVE ENTRY INTO THE OPEN FLOOR PLAN, OFFERING FORMAL LR, DR, AND ALL SEASON ROOM WITH EXPANSIVE VIEWS OF THE 18TH FAIRWAY. NEWLY UPDATED KITCHEN INCLUDES, LARGE ISLAND, GRANITE COUNTERS, SS KITCHEN AID APPLIANCES AND WINE FRIDGE. FAMILY ROOM WITH BAY WINDOW AND PELLET STOVE KEEP YOU COZY AS YOU WATCH THE SNOW FALL ON THOSE CHILLY EVENINGS. MOST OF THE FLOORING HAVE BEEN REPLACED WITH LVP. FOUR SPACIOUS BEDROOMS. PRIMARY BR WITH BAY WINDOW AND 2 WALK-IN CLOSETS. PRIMARY BATHROOM OFFERS SEPARATE VANITIES, STEAM SHOWER, AND JACUZZI TUB. STORAGE GALORE!, INCLUDING OVERSIZED LAUNDRY ROOM WITH LOTS OF CLOSETS AND PULL DOWN STAIRS LEADING TO A FLOORED ATTIC. PLENTY OF PARKING IN A PAVED CIRCULAR DRIVEWAY, PLUS A 3 CAR GARAGE WITH GLADIATOR FLOORING AND EXTRA SHELVING. ENJOY THE AMENITY-RICH COMMUNITY, WITH SO MUCH TO DO AND SO LITTLE TIME. TWO LAKES OFFER MANY WATER SPORTS, SUCH AS FISHING, BOATING, JET SKIING, TUBING, PADDLE BOARDING, KAYAKING, ETC. DINE IN THE CLUBHOUSE OR FAIRWAYS CAFE. JUMP IN ONE OF 2 POOLS OR WORKOUT IN THE FITNESS CENTER. ENJOY RELAXING ON ONE OF 8 BEACHES, PLAY A ROUND OF GOLF ON THE 18 -HOLE CHAMPIONSHIP GOLF COURSE, OR BRING YOUR RACKETS FOR A GAME OF PICKLE BALL OR TENNIS. WATCH A HORSE SHOW AT THE STABLES OR JOIN ONE OF THE MANY CLUBS. LOW OFFERS SOMETHING FOR EVERYONE, COME AND JOIN IN THE FUN!

    Zillow last checked:

    Listing updated:

    Listed by:

    Joann Hargrave 703-402-9367,

    Samson Properties

    Bought with:

    Lee Ann Johnson, 0225248453

    Fathom Realty

    Source: Bright MLS,MLS#: VAOR2008050MLS Logo

    Facts & features

    Interior

    Bedrooms & bathrooms
    • Bedrooms: 4
    • Bathrooms: 3
    • Full bathrooms: 2
    • 1/2 bathrooms: 1
    • Main level bathrooms: 3
    • Main level bedrooms: 4
    Rooms
    • Room types: Living Room, Dining Room, Primary Bedroom, Bedroom 2, Bedroom 3, Kitchen, Family Room, Bedroom 1, Sun/Florida Room, Laundry
    Basement
    • Area: 0
    Heating
    • Heat Pump, Electric
    Cooling
    • Central Air, Electric
    Appliances
    • Included: Microwave, Built-In Range, Dishwasher, Disposal, Dryer, Exhaust Fan, Oven/Range - Electric, Refrigerator, Stainless Steel Appliance(s), Washer, Electric Water Heater
    • Laundry: Main Level, Laundry Room
    Features
    • Attic, Soaking Tub, Bathroom - Walk-In Shower, Ceiling Fan(s), Dining Area, Entry Level Bedroom, Family Room Off Kitchen, Open Floorplan, Kitchen - Gourmet, Kitchen Island, Pantry, Primary Bath(s), Recessed Lighting, Upgraded Countertops, Walk-In Closet(s), Wine Storage
    • Has basement: No
    • Has fireplace: No
    • Fireplace features: Pellet Stove
    Interior area
    • Total structure area: 2,872
    • Total interior livable area: 2,872 sqft
    • Finished area above ground: 2,872
    • Finished area below ground: 0

    Property

    Parking
    • Total spaces: 3
    • Parking features: Garage Faces Rear, Garage Door Opener, Circular Driveway, Asphalt, Attached, Driveway
    • Attached garage spaces: 3
    • Has uncovered spaces: Yes
    Accessibility
    • Accessibility features: None
    Features
    • Levels: One
    • Stories: 1
    • Patio & porch: Deck, Porch
    • Pool features: Community
    • Has spa: Yes
    • Spa features: Bath
    • Has view: Yes
    • View description: Golf Course
    Details
    • Additional structures: Above Grade, Below Grade
    • Parcel number: 012A000010256A
    • Zoning: R3
    • Special conditions: Standard

    Construction

    Type & style
    • Home type: SingleFamily
    • Architectural style: Ranch/Rambler
    • Property subtype: Single Family Residence
    Materials
    • Vinyl Siding
    • Foundation: Crawl Space
    Condition
    • New construction: No
    • Year built: 2002

    Utilities & green energy

    • Sewer: Public Sewer
    • Water: Public

    Community & HOA

    Community
    • Subdivision: Lake Of The Woods
    HOA
    • Has HOA: Yes
    • Amenities included: Baseball Field, Basketball Court, Beach Access, Bar/Lounge, Boat Dock/Slip, Boat Ramp, Clubhouse, Common Grounds, Community Center, Dog Park, Gated, Fitness Center, Golf Course, Golf Course Membership Available, Horse Trails, Jogging Path, Lake, Picnic Area, Pool, Recreation Facilities, Riding/Stables, Security, Soccer Field, Tennis Court(s), Tot Lots/Playground
    • Services included: Management, Recreation Facility, Pool(s), Reserve Funds, Road Maintenance, Security, Trash
    • HOA fee: $4,150 annually
    • HOA name: LOWA
    Location
    • Region: Locust Grove

    Financial & listing details

    • Price per square foot: $195/sqft
    • Tax assessed value: $423,000
    • Annual tax amount: $3,172
    • Date on market: 9/27/2024
    • Listing agreement: Exclusive Right To Sell
    • Listing terms: Cash,Conventional,FHA,VA Loan
    • Ownership: Fee Simple

    Price history

    DateEventPrice
    2/20/2025Sold$560,000-3.3%$195/sqft
    Source: Bright MLS #VAOR2008050 Report a problem
    1/16/2025Pending sale$579,000$202/sqft
    Source: Bright MLS #VAOR2008050 Report a problem
    12/26/2024Price change$579,000-3.3%$202/sqft
    Source: Bright MLS #VAOR2008050 Report a problem
    12/9/2024Price change$599,000-3.4%$209/sqft
    Source: Bright MLS #VAOR2008050 Report a problem
    11/11/2024Price change$619,900-3%$216/sqft
    Source: Bright MLS #VAOR2008050 Report a problem
    10/29/2024Price change$639,000-3%$222/sqft
    Source: Bright MLS #VAOR2008050 Report a problem
    9/27/2024Listed for sale$659,000+88.3%$229/sqft
    Source: Bright MLS #VAOR2008050 Report a problem
    8/29/2008Sold$350,000-23.7%$122/sqft
    Source: Public Record Report a problem
    6/13/2008Listed for sale$459,000$160/sqft
    Source: NCI #OR6660105 Report a problem
    5/10/2008Listing removed$459,000$160/sqft
    Source: ERA #or6660105 Report a problem
    4/5/2008Listed for sale$459,000$160/sqft
    Source: ERA #or6660105 Report a problem

    Public tax history

    YearProperty taxesTax assessment
    2025$3,901 +23%$620,200 +49.8%
    2024$3,173 $414,000
    2023$3,173 $414,000
    2022$3,173 +4.2%$414,000
    2021$3,046 $414,000
    2020$3,046 +25%$414,000 +23.8%
    2018$2,436 -9.4%$334,500
    2017$2,689 +23.3%$334,500
    2016$2,182 $334,500 +10.4%
    2015$2,182 $303,000
    2014$2,182 $303,000
    2013-- $303,000
    2012-- $303,000 -44.1%
    2011-- $541,600
    2010-- $541,600
    2009-- $541,600 +609.8%
    2003$618 $76,300
    Find assessor info on the county website

    Neighborhood: 22508

    Nearby schools

    GreatSchools rating
    Schools provided by the listing agent
    • Elementary: Locust Grove
    • Middle: Locust Grove
    • High: Orange
    • District: Orange County Public Schools

    Source: Bright MLS. This data may not be complete. We recommend contacting the local school district to confirm school assignments for this home.

    Get a cash offer in 3 minutes
    Find out how much your home could sell for in as little as 3 minutes with a no-obligation cash offer.
    Estimated market value
    $573,900
    Get a cash offer in 3 minutes
    Find out how much your home could sell for in as little as 3 minutes with a no-obligation cash offer.
    Estimated market value
    $573,900