Skip main navigation
Sold
  • $659,000

    4222 Lamont Woods Dr, Marne, MI 49435

    4beds
    3,150sqft
    Single Family Residence
    Built in 2018
    1.57 Acres Lot
    $712,400 Zestimate®
    $209/sqft
    $4,013 Estimated rent

    Home value

    $712,400

    $677,000 - $748,000

    $4,013/mo

    Zestimate® history
    Loading
    Loading...

    Owner options

    List your home for rent

    $4,013/mo

    Rent Zestimate®

    Find your next renter with Zillow Rental Manager. Plus, with online applications, you can quickly screen prospective tenants – for free.

    Learn more

    $4,013/mo

    Rent Zestimate®

    Refinance and save

    $4,506/mo

    Est. payment

    Refinancing to a lower rate could help reduce your monthly payments and save thousands over the life of the loan.

    See today's rates

    $4,506/mo

    Est. payment

    Explore your selling options

    Work with a Zillow partner agent

    Leverage their expertise and Zillow's premium Showcase listings to get your home seen by more buyers.

    Get started

    List with your own agent

    Get your home in front of millions of buyers by listing it on Zillow.

    Learn how to do it

    Sell it yourself

    Take full control of how buyers see your home on Zillow by listing For Sale by Owner (FSBO).

    List your home

    What's special

    Gas fireplaceInsulated garageUnderground pet fenceWalkout basementFlex roomCustom wet barDeck overlooking private backyard
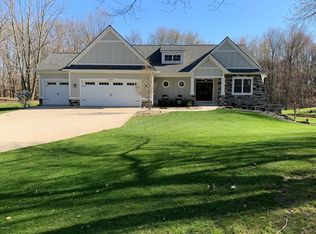
    Welcome home to this exquisite 4 bedroom 3.5 bath home in Coopersville School distract. This home has it all! From high end finishes like quartz & granite throughout, gas fireplace, underground sprinkling, RO system & pot filler in kitchen, dual zone furnace, underground pet fence, gas line in garage for heater, insulated garage, & the list goes on. The main floor offers, gourmet kitchen, formal dining room with tray ceilings, huge primary suite w/ free standing tub, WIC, gas fireplace w/custom built-ins, deck over looking private backyard, 2 additional bedrooms, main floor laundry, & 1.5 baths. The walkout basement offers 9ft ceilings, custom wet bar, bedroom, bathroom, flex room, family room & tons of storage. Outside is perfect anytime of the year, don't miss out on this one!

    Zillow last checked:

    Listing updated:

    Listed by:

    Alyssa Hunter 616-901-8263,

    Five Star Real Estate (Tallmadge),

    Laurie Zokoe 616-901-9632,

    Five Star Real Estate (Tallmadge)

    Bought with:

    Ryan Serba, 6501454086

    Berkshire Hathaway HomeServices Michigan Real Estate (Main)

    Source: MichRIC,MLS#: 24054055MLS Logo

    Facts & features

    Interior

    Bedrooms & bathrooms
    • Bedrooms: 4
    • Bathrooms: 4
    • Full bathrooms: 3
    • 1/2 bathrooms: 1
    • Main level bedrooms: 3
    Heating
    • Forced Air
    Cooling
    • Central Air
    Appliances
    • Included: Humidifier, Dishwasher, Dryer, Microwave, Oven, Refrigerator, Washer, Water Softener Owned
    • Laundry: Main Level
    Features
    • Wet Bar, Center Island
    • Basement: Full,Walk-Out Access
    • Number of fireplaces: 1
    • Fireplace features: Living Room
    Interior area
    • Total structure area: 1,800
    • Total interior livable area: 3,150 sqft
    • Finished area below ground: 1,350

    Property

    Parking
    • Total spaces: 3
    • Parking features: Attached, Garage Door Opener
    • Garage spaces: 3
    Features
    • Stories: 1
    • Fencing: Invisible
    Lot
    • Size: 1.57 Acres
    • Dimensions: 234 x 444 x 81.8 x 446
    • Features: Wooded
    Details
    • Parcel number: 701007263001
    • Zoning description: res

    Construction

    Type & style
    • Home type: SingleFamily
    • Architectural style: Ranch
    • Property subtype: Single Family Residence
    Materials
    • Vinyl Siding
    • Roof: Composition
    Condition
    • New construction: No
    • Year built: 2018

    Utilities & green energy

    • Sewer: Septic Tank
    • Water: Well

    Community & HOA

    HOA
    • Has HOA: Yes
    • Services included: Snow Removal
    • HOA fee: $390 annually
    Location
    • Region: Marne

    Financial & listing details

    • Price per square foot: $209/sqft
    • Tax assessed value: $233,647
    • Annual tax amount: $7,726
    • Date on market: 10/14/2024
    • Listing terms: Cash,FHA,VA Loan,MSHDA,Conventional

    Price history

    DateEventPrice
    11/22/2024Sold$659,000+1.4%$209/sqft
    Source: MichRIC #24054055 Report a problem
    10/17/2024Pending sale$650,000$206/sqft
    Source: MichRIC #24054055 Report a problem
    10/14/2024Listed for sale$650,000+2500%$206/sqft
    Source: MichRIC #24054055 Report a problem
    12/9/2016Sold$25,000$8/sqft
    Source: Public Record Report a problem

    Public tax history

    YearProperty taxesTax assessment
    2025$6,904 +4.7%$312,900 +33.9%
    2024$6,594 -11.7%$233,647 +5%
    2023$7,467 +86.7%$222,521
    2022$3,999 --
    2021-- --
    2020-- $202,323 +236.6%
    2018$1,721 +716.5%$60,109 +107.3%
    2017$211 $29,000
    2016$211 $29,000 +7.4%
    2015$211 $27,000 +3.8%
    2014-- $26,000
    Find assessor info on the county website

    Neighborhood: 49435

    Nearby schools

    GreatSchools rating
    Get a cash offer in 3 minutes
    Find out how much your home could sell for in as little as 3 minutes with a no-obligation cash offer.
    Estimated market value
    $712,400
    Get a cash offer in 3 minutes
    Find out how much your home could sell for in as little as 3 minutes with a no-obligation cash offer.
    Estimated market value
    $712,400