Welcome to 4222 Leewood Rd. in Stow! This beautifully maintained 3-bedroom, 3-full-bath home offers an inviting interior with beautiful décor and thoughtful updates throughout! The updated kitchen features newer appliances and ample space for everyday living and entertaining. A beautiful new skylight in the living room fills the space with natural light, creating a bright and welcoming atmosphere. Outside you'll appreciate the beautifully landscaped and fully fenced backyard! It is perfect for entertaining, relaxing, or enjoying time outdoors. The backyard also features a concrete basketball court, providing a unique recreational space for family and friends. Many of the major updates have already been completed, including a new roof and replacement windows in 2024, main sewer line replacement in 2020, furnace in 2019, and air conditioning approximately 2016. The appliances are approximately eight years old. With close proximity to schools, parks, dining and more this is one you will not want to miss out on seeing! Call your favorite agent today to schedule a tour!
Pending
$319,900
4222 Leewood Rd, Stow, OH 44224
3beds
1,789sqft
Single Family Residence
Built in 1973
0.37 Acres Lot
$-- Zestimate®
$179/sqft
$-- HOA
What's special
- 30 days
- 400
- 9
Zillow last checked:
Listing updated:
Listed by:
Dayna Edwards 330-268-0876 daynaedwards@soldbydayna.com,
EXP Realty, LLC.
Source: MLS Now,MLS#: 5238224 Originating MLS: Akron Cleveland Association of REALTORS
Originating MLS: Akron Cleveland Association of REALTORSFacts & features
Interior
Bedrooms & bathrooms
- Bedrooms: 3
- Bathrooms: 3
- Full bathrooms: 3
- Main level bathrooms: 2
- Main level bedrooms: 3
Primary bedroom
- Level: First
- Dimensions: ND x ND
Bedroom
- Level: First
- Dimensions: ND x ND
Bedroom
- Level: First
- Dimensions: ND x ND
Primary bathroom
- Level: First
- Dimensions: ND x ND
Bathroom
- Description: Flooring: Ceramic Tile
- Level: First
- Dimensions: ND x ND
Bathroom
- Description: Flooring: Luxury Vinyl Tile
- Level: Lower
- Dimensions: ND x ND
Dining room
- Level: First
- Dimensions: ND x ND
Family room
- Level: Lower
- Dimensions: ND x ND
Laundry
- Level: Lower
- Dimensions: ND x ND
Living room
- Level: First
- Dimensions: ND x ND
Heating
- Forced Air, Gas
Cooling
- Central Air
Appliances
- Included: Dryer, Dishwasher, Microwave, Range, Refrigerator, Washer
Features
- Basement: Full,Finished
- Number of fireplaces: 1
Interior area
- Total structure area: 1,789
- Total interior livable area: 1,789 sqft
- Finished area above ground: 1,789
Video & virtual tour
Property
Parking
- Total spaces: 2
- Parking features: Attached, Garage, Garage Door Opener, Paved
- Attached garage spaces: 2
Features
- Levels: Two,One,Multi/Split
- Stories: 1
- Patio & porch: Deck
Lot
- Size: 0.37 Acres
Details
- Parcel number: 5602364
Construction
Type & style
- Home type: SingleFamily
- Architectural style: Bi-Level
- Property subtype: Single Family Residence
- Attached to another structure: Yes
Materials
- Brick, Vinyl Siding
- Roof: Asphalt,Fiberglass
Condition
- Year built: 1973
Utilities & green energy
- Sewer: Public Sewer
- Water: Public
Community & HOA
Community
- Subdivision: Leewood Mdws 01
HOA
- Has HOA: No
Location
- Region: Stow
Financial & listing details
- Price per square foot: $179/sqft
- Tax assessed value: $209,220
- Annual tax amount: $4,204
- Date on market: 8/22/2026
- Cumulative days on market: 30 days
- Listing terms: Cash,Conventional,FHA,VA Loan
Estimated market value
Not available
Estimated sales range
Not available
Not available
Price history
| Date | Event | Price |
|---|---|---|
| 8/24/2026 | Pending sale | $319,900$179/sqft |
Source:  MLS Now #5238224 Report a problem MLS Now #5238224 Report a problem | ||
| 8/22/2026 | Listed for sale | $319,900+77.8%$179/sqft |
Source: MLS Now #5238224 Report a problem | ||
| 11/21/2016 | Sold | $179,900$101/sqft |
Source: MLS Now #3851219 Report a problem | ||
| 10/10/2016 | Listed for sale | $179,900$101/sqft |
Source: RE/MAX Edge Realty #3851219 Report a problem | ||
Public tax history
| Year | Property taxes | Tax assessment |
|---|---|---|
| 2025 | $4,204 -1.6% | $73,220 |
| 2024 | $4,274 +3.3% | $73,220 |
| 2023 | $4,138 +11% | $73,220 +25.8% |
| 2022 | $3,728 +11.7% | $58,185 |
| 2021 | $3,339 | $58,185 |
| 2020 | -- | $58,185 +8.1% |
| 2019 | $3,247 +1.7% | $53,820 |
| 2018 | $3,195 +32.8% | $53,820 |
| 2017 | $2,405 | $53,820 +12.4% |
| 2016 | $2,405 | $47,900 |
| 2015 | $2,405 -0.1% | $47,900 |
| 2014 | $2,407 +0.6% | $47,900 |
| 2013 | $2,392 -0.1% | $47,900 |
| 2012 | $2,394 +3.1% | $47,900 +0% |
| 2011 | $2,322 +11.1% | $47,898 -3.7% |
| 2010 | $2,090 | $49,722 |
| 2009 | -- | $49,722 |
| 2008 | $2,114 -3.6% | $49,722 -4.9% |
| 2007 | $2,193 -15.5% | $52,266 |
| 2006 | $2,596 +3.4% | $52,266 |
| 2005 | $2,511 | $52,266 +6.2% |
| 2004 | -- | $49,224 |
| 2003 | $2,407 -0.7% | $49,224 |
| 2002 | $2,423 +15.5% | $49,224 +12.3% |
| 2001 | $2,098 -1.3% | $43,852 |
| 2000 | $2,126 | $43,852 |
Find assessor info on the county website
Monthly payment
Est. payment
Payment breakdown
Explore the cost of this home by adjusting the details. Changes won't be saved.Climate risks
Neighborhood: 44224
Nearby schools
Schools provided by the listing agent
- District: Stow-Munroe Falls CS - 7714
Source: MLS Now. This data may not be complete. We recommend contacting the local school district to confirm school assignments for this home.
Similar homes
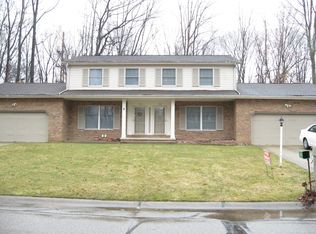
- $289,0003 bd3 ba1.7k sqft3273 Englewood Dr, Stow, OH 44224For Sale
 MLS ID #5235250, Kristie M Masiella, EXP Realty, LLC.. MLS Now
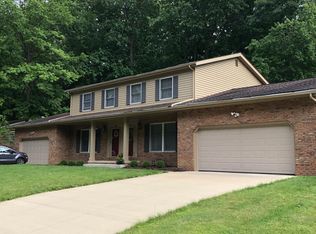
 - $374,9004 bd3 ba2.1k sqft1969 Willowdale Dr, Stow, OH 44224For Sale
 MLS ID #5218641, Terry Young, Keller Williams Greater Metropolitan. MLS Now
 - $409,9004 bd3 ba2.5k sqft1461 Wimbledon Cir, Stow, OH 44224For Sale
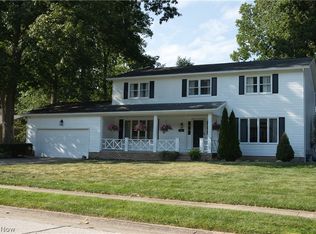 MLS ID #5242148, Stephen Berkshire, Berkshire Hathaway HomeServices Simon & Salhany Realty. MLS Now
 - $299,9003 bd2 ba1.7k sqft21 W Howe Rd, Tallmadge, OH 44278For Sale
 MLS ID #5243433, Darlene Hall, Keller Williams Chervenic Rlty. MLS Now
