Skip main navigation
Sold for $336,000
  • $336,000

    4222 Lotz Rd, Dayton, OH 45429

    3beds
    1,930sqft
    Multi Family, Single Family Residence
    Built in 1956
    0.37 Acres Lot
    $330,600 Zestimate®
    $174/sqft
    $2,724 Estimated rent

    Home value

    $330,600

    $314,000 - $347,000

    $2,724/mo

    Zestimate® history
    Loading
    Loading...

    Owner options

    List your home for rent

    $2,724/mo

    Rent Zestimate®

    Find your next renter with Zillow Rental Manager. Plus, with online applications, you can quickly screen prospective tenants – for free.

    Learn more

    $2,724/mo

    Rent Zestimate®

    Refinance and save

    $2,425/mo

    Est. payment

    Refinancing to a lower rate could help reduce your monthly payments and save thousands over the life of the loan.

    See today's rates

    $2,425/mo

    Est. payment

    Explore your selling options

    Work with a Zillow partner agent

    Leverage their expertise and Zillow's premium Showcase listings to get your home seen by more buyers.

    Get started

    List with your own agent

    Get your home in front of millions of buyers by listing it on Zillow.

    Learn how to do it

    Sell it yourself

    Take full control of how buyers see your home on Zillow by listing For Sale by Owner (FSBO).

    List your home

    What's special

    Three comfortable bedroomsNew outdoor stepsDedicated office areaAttractive landscapingStunning kitchenSpacious dining areaCoordinating brick accents

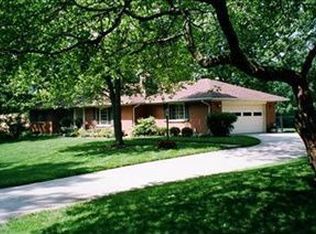
    From the moment you arrive, this beautifully updated home makes a lasting impression with mature trees, attractive landscaping, updated siding, and coordinating brick accents. Inside, the completely renovated main level features an open floor plan designed for both everyday living and entertaining. The stunning kitchen offers warm wood cabinetry, granite countertops, tile backsplash, gas cooktop, wall oven, and counter bar seating. The spacious dining area flows seamlessly into the living room, highlighted by a floor-to-ceiling tile fireplace and large picture window that fills the space with natural light. The lower level provides even more living space with a dedicated office area, family room with fireplace, and bar area. Upstairs you'll find three comfortable bedrooms and two beautifully updated full baths. A 22x12 sunroom extends the living space outdoors and opens to an impressive paver patio with pergola, perfect for entertaining or relaxing with your morning coffee. The large fenced backyard also features an additional brick patio, new outdoor steps, and a newer retaining wall. Major updates include roof '21, furnace '23, siding '15, bath '21, and fence '21. Thoughtfully updated and impeccably maintained from top to bottom, this home is truly move-in ready!

    Zillow last checked:

    Listing updated:

    Listed by:

    Jamie Gabbard 513-594-5066,

    Glasshouse Realty Group

    Bought with:

    Michael L Palmer, 0000328732

    Irongate Inc.

    Source: DABR MLS,MLS#: 961724MLS LogoOriginating MLS: Dayton Area Board of REALTORS

    Facts & features

    Interior

    Bedrooms & bathrooms
    • Bedrooms: 3
    • Bathrooms: 3
    • Full bathrooms: 2
    • 1/2 bathrooms: 1
    Primary bedroom
    • Level: Second
    • Dimensions: 15 x 13
    Bedroom
    • Level: Second
    • Dimensions: 16 x 11
    Bedroom
    • Level: Second
    • Dimensions: 12 x 10
    Bonus room
    • Level: Main
    • Dimensions: 23 x 12
    Dining room
    • Level: Main
    • Dimensions: 13 x 12
    Family room
    • Level: Basement
    • Dimensions: 15 x 13
    Kitchen
    • Level: Main
    • Dimensions: 14 x 13
    Laundry
    • Level: Lower
    • Dimensions: 13 x 9
    Living room
    • Level: Main
    • Dimensions: 28 x 14
    Office
    • Level: Basement
    • Dimensions: 12 x 9
    Other
    • Level: Basement
    • Dimensions: 14 x 9
    Heating
    • Forced Air, Natural Gas
    Cooling
    • Central Air
    Appliances
    • Included: Built-In Oven, Cooktop, Dishwasher, Microwave, Refrigerator, Gas Water Heater
    Features
    • Ceiling Fan(s), Granite Counters, Kitchen Island, Kitchen/Family Room Combo
    • Windows: Bay Window(s)
    • Basement: Full,Partially Finished
    • Number of fireplaces: 2
    • Fireplace features: Electric, Two
    Interior area
    • Total structure area: 1,930
    • Total interior livable area: 1,930 sqft

    Property

    Parking
    • Total spaces: 2
    • Parking features: Attached, Garage, Two Car Garage
    • Attached garage spaces: 2
    Features
    • Levels: Three Or More
    • Patio & porch: Patio
    • Exterior features: Patio
    Lot
    • Size: 0.37 Acres
    • Dimensions: 145 x 115
    Details
    • Parcel number: N64011190012
    • Zoning: Residential
    • Zoning description: Residential

    Construction

    Type & style
    • Home type: SingleFamily
    • Architectural style: Traditional,Multi-Level
    • Property subtype: Multi Family, Single Family Residence
    Materials
    • Brick, Frame, Wood Siding
    Condition
    • Year built: 1956

    Utilities & green energy

    • Water: Public
    • Utilities for property: Natural Gas Available, Sewer Available, Water Available

    Community & HOA

    Community
    • Security: Smoke Detector(s)
    • Subdivision: Lotz Sec 02
    HOA
    • Has HOA: No
    Location
    • Region: Dayton

    Financial & listing details

    • Price per square foot: $174/sqft
    • Tax assessed value: $233,730
    • Annual tax amount: $5,207
    • Date on market: 6/15/2026
    • Date available: 08/12/2026

    Price history

    DateEventPrice
    9/25/2026Sold$336,000+2.4%$174/sqft
    Source: DABR MLS #961724 Report a problem
    8/14/2026Pending sale$328,000$170/sqft
    Source: DABR MLS #961724 Report a problem
    8/12/2026Listed for sale$328,000+72.7%$170/sqft
    Source: DABR MLS #961724 Report a problem
    8/6/2002Sold$189,900$98/sqft
    Source: Public Record Report a problem

    Public tax history

    YearProperty taxesTax assessment
    2025$5,207 -0.2%$81,810
    2024$5,217 +2.9%$81,810
    2023$5,069 +1.2%$81,810 +28%
    2022$5,006 +8.1%$63,910
    2021$4,629 -0.3%$63,910
    2020$4,645 +0.9%$63,910 +14.1%
    2019$4,602 -0.5%$56,000
    2018$4,626 +8.6%$56,000
    2017$4,260 +8.6%$56,000 +15.6%
    2016$3,924 +3.3%$48,450
    2015$3,798 +1.3%$48,450
    2014$3,749 $48,450
    Find assessor info on the county website

    Neighborhood: 45429

    Nearby schools

    GreatSchools rating
    Schools provided by the listing agent
    • District: Kettering

    Source: DABR MLS. This data may not be complete. We recommend contacting the local school district to confirm school assignments for this home.

    Get a cash offer in 3 minutes
    Find out how much your home could sell for in as little as 3 minutes with a no-obligation cash offer.
    Estimated market value
    $330,600
    Get a cash offer in 3 minutes
    Find out how much your home could sell for in as little as 3 minutes with a no-obligation cash offer.
    Estimated market value
    $330,600