Welcome to 4222 Manitou Bay in the desirable Fox Grove neighborhood of San Antonio, TX! This beautifully updated 4-bedroom, 3-bath home sits on nearly half an acre and offers a perfect blend of style, comfort, and convenience. Located near excellent schools, quiet streets, Loop 1604, Hwy 281, the JW Marriott, and plenty of shopping and dining options, this home has it all. Inside, you'll find a bright, open layout with tile flooring throughout the main living areas and kitchen, fresh interior paint, and updated lighting that adds warmth and character. The kitchen features painted cabinetry and modern fixtures, opening seamlessly into a spacious family room with a cozy fireplace and backyard views. Downstairs includes three generous bedrooms and a flexible room that can serve as an office, guest space, or gym, while the primary suite offers privacy with a large ensuite bathroom, soaking tub, and walk-in closet. Upstairs is a private secondary suite with its own full bath and walk-in closet-ideal for guests or multigenerational living-along with a large loft or game room perfect for entertaining or relaxing movie nights. Step outside to enjoy the newly refinished deck and freshly painted covered patio overlooking a peaceful greenbelt, surrounded by mature trees and a park-like yard ideal for gatherings or quiet mornings with coffee. Major updates include paid solar panels that dramatically reduce electric costs (often resulting in little to no bill depending on usage), a brand-new roof installed in 2024, new tile flooring in select rooms, fresh interior paint, updated light fixtures, and refinished outdoor living spaces. The Fox Grove community features a sparkling pool, playground, clubhouse, and jogging trails, creating a welcoming and active neighborhood. With modern updates, eco-friendly energy savings, a new roof, and a spacious lot, 4222 Manitou Bay is move-in ready and designed for easy living in one of North San Antonio's most sought-after communities.
Sold
Price Unknown
4222 Manitou Bay, San Antonio, TX 78259
4beds
2,858sqft
Single Family Residence
Built in 2005
0.4 Acres Lot
$399,900 Zestimate®
$--/sqft
$2,622 Estimated rent
Home value
$399,900
$372,000 - $428,000
$2,622/mo
Zestimate® history
Owner options
List your home for rent
$2,622/mo
Rent Zestimate®
Find your next renter with Zillow Rental Manager. Plus, with online applications, you can quickly screen prospective tenants – for free.
$2,622/mo
Rent Zestimate®
Refinance and save
$400/mo
Est. payment
Refinancing to a lower rate could help reduce your monthly payments and save thousands over the life of the loan.
$400/mo
Est. payment
Explore your selling options
Work with a Zillow partner agent
Leverage their expertise and Zillow's premium Showcase listings to get your home seen by more buyers.
Get startedList with your own agent
Get your home in front of millions of buyers by listing it on Zillow.
Learn how to do itSell it yourself
Take full control of how buyers see your home on Zillow by listing For Sale by Owner (FSBO).
List your homeWhat's special
Modern fixturesCozy fireplaceUpdated lightingSpacious lotFresh interior paintPark-like yardTile flooring
Zillow last checked:
Listing updated:
Listed by:
Alyssa Chavez TREC #762641 (210) 725-4098,
LPT Realty, LLC
Source: LERA MLS,MLS#: 1916115
Facts & features
Interior
Bedrooms & bathrooms
- Bedrooms: 4
- Bathrooms: 3
- Full bathrooms: 3
Primary bedroom
- Area: 234
- Dimensions: 13 x 18
Bedroom 2
- Area: 143
- Dimensions: 13 x 11
Bedroom 3
- Area: 182
- Dimensions: 13 x 14
Bedroom 4
- Area: 176
- Dimensions: 16 x 11
Primary bathroom
- Features: Tub/Shower Separate, Double Vanity, Soaking Tub
- Area: 117
- Dimensions: 9 x 13
Dining room
- Area: 140
- Dimensions: 14 x 10
Family room
- Area: 374
- Dimensions: 17 x 22
Kitchen
- Area: 169
- Dimensions: 13 x 13
Living room
- Area: 441
- Dimensions: 21 x 21
Office
- Area: 160
- Dimensions: 16 x 10
Heating
- Central, Electric, Solar
Cooling
- Two Central
Appliances
- Included: Washer, Dryer, Dishwasher
- Laundry: Main Level, Laundry Room, Washer Hookup, Dryer Connection
Features
- Two Living Area, Kitchen Island, Breakfast Bar, Study/Library, Game Room, Loft, Walk-In Closet(s), Master Downstairs, Ceiling Fan(s)
- Flooring: Carpet, Ceramic Tile
- Has basement: No
- Number of fireplaces: 1
- Fireplace features: One, Living Room
Interior area
- Total interior livable area: 2,858 sqft
Property
Parking
- Total spaces: 2
- Parking features: Two Car Garage, Garage Door Opener
- Garage spaces: 2
Features
- Levels: Two
- Stories: 2
- Patio & porch: Covered, Deck
- Exterior features: Lighting, Solar Panels
- Pool features: None, Community
- Fencing: Privacy
Lot
- Size: 0.4 Acres
- Features: Greenbelt, 1/4 - 1/2 Acre
- Residential vegetation: Mature Trees
Details
- Parcel number: 049181010210
Construction
Type & style
- Home type: SingleFamily
- Property subtype: Single Family Residence
Materials
- Brick
- Foundation: Slab
- Roof: Composition
Condition
- Pre-Owned
- New construction: No
- Year built: 2005
Utilities & green energy
- Water: Water System
Community & HOA
Community
- Features: Clubhouse, Playground, Jogging Trails, BBQ/Grill
- Subdivision: Fox Grove
HOA
- Has HOA: Yes
- HOA fee: $400 annually
- HOA name: FOX GROVE HOMEOWNER ASSOCIATION
Location
- Region: San Antonio
Financial & listing details
- Tax assessed value: $426,910
- Annual tax amount: $8,298
- Date on market: 10/17/2025
- Cumulative days on market: 127 days
- Listing terms: Conventional,FHA,Cash
Price history
| Date | Event | Price |
|---|---|---|
| 11/24/2025 | Sold | -- |
Source:  LERA MLS #1916115 Report a problem LERA MLS #1916115 Report a problem | ||
| 11/13/2025 | Pending sale | $413,000$145/sqft |
Source: LERA MLS #1916115 Report a problem | ||
| 11/5/2025 | Contingent | $413,000$145/sqft |
Source: LERA MLS #1916115 Report a problem | ||
| 10/27/2025 | Price change | $413,000-2.4%$145/sqft |
Source: LERA MLS #1916115 Report a problem | ||
| 10/17/2025 | Listed for sale | $423,000+1%$148/sqft |
Source: LERA MLS #1916115 Report a problem | ||
| 9/9/2025 | Listing removed | $419,000$147/sqft |
Source: LERA MLS #1871707 Report a problem | ||
| 7/30/2025 | Price change | $419,000-4.8%$147/sqft |
Source: LERA MLS #1871707 Report a problem | ||
| 7/15/2025 | Price change | $440,000-3.3%$154/sqft |
Source: LERA MLS #1871707 Report a problem | ||
| 6/15/2025 | Price change | $455,000-2.2%$159/sqft |
Source: LERA MLS #1871707 Report a problem | ||
| 5/31/2025 | Listed for sale | $465,000+57.6%$163/sqft |
Source: LERA MLS #1871707 Report a problem | ||
| 7/29/2019 | Listing removed | $295,000$103/sqft |
Source: Keller Williams Legacy #1388584 Report a problem | ||
| 7/27/2019 | Listed for sale | $295,000$103/sqft |
Source: Keller Williams Legacy #1388584 Report a problem | ||
| 7/27/2019 | Pending sale | $295,000$103/sqft |
Source: Keller Williams Legacy #1388584 Report a problem | ||
| 7/26/2019 | Sold | -- |
Source: LERA MLS #1388584 Report a problem | ||
| 6/14/2019 | Price change | $295,000+1.9%$103/sqft |
Source: Keller Williams Legacy #1388584 Report a problem | ||
| 6/4/2019 | Listed for sale | $289,500$101/sqft |
Source: Keller Williams Legacy #1388584 Report a problem | ||
Public tax history
| Year | Property taxes | Tax assessment |
|---|---|---|
| 2025 | -- | $426,910 -6.9% |
| 2024 | $2,660 -68% | $458,620 +0.5% |
| 2023 | $8,305 +5.1% | $456,210 +15.3% |
| 2022 | $7,901 +19.3% | $395,820 +21.5% |
| 2021 | $6,625 | $325,870 +2.9% |
| 2020 | $6,625 +9.9% | $316,710 +5.4% |
| 2019 | $6,027 | $300,366 +10% |
| 2018 | $6,027 +9.5% | $273,060 -1.5% |
| 2017 | $5,502 +3.1% | $277,340 +6.7% |
| 2016 | $5,337 +11.9% | $259,880 +6.9% |
| 2015 | $4,768 | $243,155 +10% |
| 2014 | $4,768 | $221,050 +2.9% |
| 2013 | -- | $214,880 +9.2% |
| 2012 | -- | $196,810 +1% |
| 2011 | -- | $194,890 -0.8% |
| 2010 | -- | $196,430 -3.7% |
| 2009 | -- | $203,970 -4.6% |
| 2008 | -- | $213,820 +0.1% |
| 2007 | -- | $213,590 +2.2% |
| 2006 | -- | $208,900 +1371.1% |
| 2005 | -- | $14,200 |
Find assessor info on the county website
Neighborhood: 78259
Nearby homes
- $388,8004 bd2 ba2.2k sqft4302 Manitou Bay, San Antonio, TX 78259Off Market

- $381,7004 bd3 ba2.6k sqft4218 Manitou Bay, San Antonio, TX 78259Off Market
- $384,7003 bd2 ba2k sqft4306 Manitou Bay, San Antonio, TX 78259Off Market
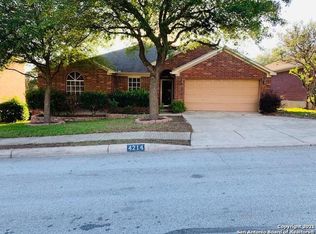
- $315,5004 bd2 ba1.8k sqft4214 Manitou Bay, San Antonio, TX 78259Off Market
- $328,0004 bd2 ba2k sqft4219 Manitou Bay, San Antonio, TX 78259Off Market
- $454,3004 bd3 ba3.4k sqft4310 Manitou Bay, San Antonio, TX 78259Off Market
- $325,7004 bd2 ba1.9k sqft4210 Manitou Bay, San Antonio, TX 78259Off Market
- $377,1004 bd4 ba2.8k sqft4307 Manitou Bay, San Antonio, TX 78259Off Market
Nearby schools
GreatSchools rating
- 8/10Bulverde Creek Elementary SchoolGrades: PK-5Distance: 1.1 mi
- 9/10Hill MiddleGrades: 6-8Distance: 0.9 mi
- 8/10Johnson High SchoolGrades: 9-12Distance: 2.1 mi
Schools provided by the listing agent
- Elementary: Bulverde
- Middle: Tejeda
- High: Johnson
- District: North East I.S.D.
Source: LERA MLS. This data may not be complete. We recommend contacting the local school district to confirm school assignments for this home.
Get a cash offer in 3 minutes
Find out how much your home could sell for in as little as 3 minutes with a no-obligation cash offer.
Estimated market value
$399,900
Get a cash offer in 3 minutes
Find out how much your home could sell for in as little as 3 minutes with a no-obligation cash offer.
Estimated market value
$399,900
- Texas
- Bexar County
- San Antonio
- 78259
- 4222 Manitou Bay
Nearby cities
Nearby neighborhoods
Nearby zip codes
Other San Antonio Topics
