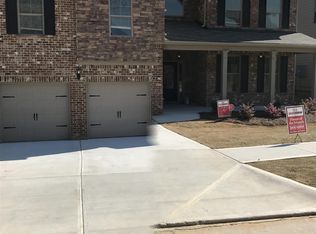
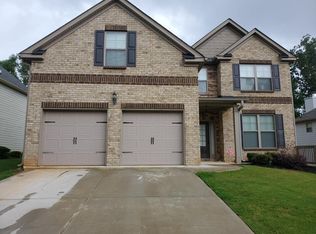
Hunter Floorplan: This 5 bed, 3.5 bath plan features a two-story foyer, formal living and dining room. Generous kitchen with view to family room with fireplace. Spacious Master bedroom with vaulted ceiling. Large Master bathroom featuring dual vanities, garden tub and tiled shower. Vaulted secondary bedrooms. Full front porch and covered back porch. Backyard has wonderful wooded view. Stunning home with amazing details throughout.
This property is not currently displayed as for sale or rent on Zillow. This may be different from what's on other websites or public sources.