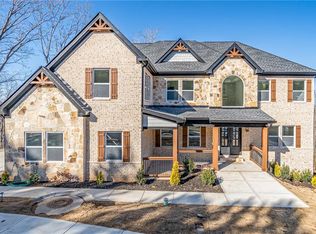
Perched on a desirable corner lot with breathtaking valley views, this 4-bedroom, 3.5-bath Craftsman-style brick home offers a perfect blend of comfort, style, and opportunity, complete with a full unfinished basement. Recently painted throughout, the home feels bright, clean, and move-in ready, with large windows that fill the living spaces-including a spacious dining room / sunroom framed by picturesque windows-with natural light and sweeping valley views. The primary suite is conveniently located on the main level and features a beautiful California Closets upgrade, while the kitchen is appointed with granite countertops and stainless steel appliances, ideal for both everyday living and entertaining. Step outside to a large deck, the perfect place to relax and overlook the serene landscape, or gather around the inviting fire pit overlook area for morning coffee or evening conversations. The main level features an office as well, perfect for working from home. Upstairs, there is a huge loft area and the three bedrooms are spacious along with two full baths. Downstairs, the expansive unfinished basement offers endless potential for a gym, workshop, or additional living space. Three car garage. Located in a quiet swim and tennis neighborhood with friendly neighbors and an incredible pool with a two-story slide, the home provides easy access to Publix, local dining, Mall of Georgia, and Lake Lanier Resort, with Little Mulberry Park less than a mile away offering 5.5 miles of trails, a playground, and an 18-hole disc golf course, plus excellent public and private school options nearby.
Closed
$638,500
4222 Mulberry Pass Dr, Hoschton, GA 30548
4beds
3,268sqft
Single Family Residence
Built in 2017
0.35 Acres Lot
$631,300 Zestimate®
$195/sqft
$3,222 Estimated rent
Home value
$631,300
$581,000 - $682,000
$3,222/mo
Zestimate® history
Owner options
List your home for rent
$3,222/mo
Rent Zestimate®
Find your next renter with Zillow Rental Manager. Plus, with online applications, you can quickly screen prospective tenants – for free.
$3,222/mo
Rent Zestimate®
Refinance and save
$5,226/mo
Est. payment
Refinancing to a lower rate could help reduce your monthly payments and save thousands over the life of the loan.
$5,226/mo
Est. payment
Explore your selling options
Work with a Zillow partner agent
Leverage their expertise and Zillow's premium Showcase listings to get your home seen by more buyers.
Get startedList with your own agent
Get your home in front of millions of buyers by listing it on Zillow.
Learn how to do itSell it yourself
Take full control of how buyers see your home on Zillow by listing For Sale by Owner (FSBO).
List your homeWhat's special
Three car garageBreathtaking valley viewsDesirable corner lotRecently painted throughoutBeautiful california closets upgrade
Zillow last checked:
Listing updated:
Listed by:
Derek Spain 770-776-8411,
eXp Realty
Bought with:
Lisa Rassoulian, 381503
Chapman Hall Professionals Realty
Source: GAMLS,MLS#: 10674660
Facts & features
Interior
Bedrooms & bathrooms
- Bedrooms: 4
- Bathrooms: 4
- Full bathrooms: 3
- 1/2 bathrooms: 1
- Main level bathrooms: 1
- Main level bedrooms: 1
Rooms
- Room types: Family Room, Laundry
Dining room
- Features: Seats 12+, Separate Room
Kitchen
- Features: Breakfast Area, Breakfast Bar, Kitchen Island, Pantry, Solid Surface Counters
Heating
- Forced Air
Cooling
- Ceiling Fan(s), Central Air
Appliances
- Included: Dishwasher, Double Oven, Gas Water Heater, Microwave, Oven, Refrigerator
- Laundry: Other
Features
- Double Vanity, High Ceilings, Master On Main Level, Separate Shower, Soaking Tub, Vaulted Ceiling(s), Walk-In Closet(s)
- Flooring: Carpet, Laminate, Tile
- Windows: Double Pane Windows
- Basement: Bath/Stubbed,Exterior Entry,Full,Interior Entry,Unfinished
- Number of fireplaces: 1
- Fireplace features: Family Room
- Common walls with other units/homes: No Common Walls
Interior area
- Total structure area: 3,268
- Total interior livable area: 3,268 sqft
- Finished area above ground: 3,268
- Finished area below ground: 0
Property
Parking
- Total spaces: 3
- Parking features: Attached
- Has attached garage: Yes
Features
- Levels: Three Or More
- Stories: 3
- Patio & porch: Deck
- Has view: Yes
- View description: Valley
Lot
- Size: 0.35 Acres
- Features: Corner Lot, Other
Details
- Parcel number: R3003 756
Construction
Type & style
- Home type: SingleFamily
- Architectural style: Brick 3 Side
- Property subtype: Single Family Residence
Materials
- Brick
- Roof: Composition
Condition
- Resale
- New construction: No
- Year built: 2017
Utilities & green energy
- Sewer: Public Sewer
- Water: Public
- Utilities for property: Cable Available, Electricity Available, High Speed Internet, Natural Gas Available, Phone Available, Sewer Connected, Underground Utilities, Water Available
Community & HOA
Community
- Features: Clubhouse, Playground, Pool, Sidewalks, Tennis Court(s)
- Subdivision: Sierra Creek
HOA
- Has HOA: Yes
- Services included: Swimming, Tennis
- HOA fee: $1,250 annually
Location
- Region: Hoschton
Financial & listing details
- Price per square foot: $195/sqft
- Tax assessed value: $625,000
- Annual tax amount: $8,227
- Date on market: 1/17/2026
- Cumulative days on market: 41 days
- Listing agreement: Exclusive Right To Sell
- Electric utility on property: Yes
Price history
| Date | Event | Price |
|---|---|---|
| 4/17/2026 | Sold | $638,500-1%$195/sqft |
Source:  GAMLS #10674660 Report a problem GAMLS #10674660 Report a problem | ||
| 3/6/2026 | Pending sale | $645,000$197/sqft |
Source:  FMLS GA #7706113 Report a problem FMLS GA #7706113 Report a problem | ||
| 2/27/2026 | Contingent | $645,000$197/sqft |
Source: eXp Realty #7706113 Report a problem | ||
| 2/3/2026 | Price change | $645,000-0.8%$197/sqft |
Source: GAMLS #10674660 Report a problem | ||
| 1/18/2026 | Listed for sale | $649,900+51.2%$199/sqft |
Source: FMLS GA #7706113 Report a problem | ||
| 9/20/2019 | Sold | $429,900-12.2%$132/sqft |
Source: Public Record Report a problem | ||
| 5/21/2019 | Listing removed | $489,900$150/sqft |
Source: Engel & V�lkers Buckhead Atlanta #5967338 Report a problem | ||
| 1/18/2018 | Listed for sale | $489,900$150/sqft |
Source: On Point Realty, Inc #8310814 Report a problem | ||
Public tax history
| Year | Property taxes | Tax assessment |
|---|---|---|
| 2025 | $7,782 -5.4% | $250,000 -4% |
| 2024 | $8,227 +17.4% | $260,400 +16% |
| 2023 | $7,005 -6.1% | $224,440 |
| 2022 | $7,458 +9.1% | $224,440 +25.6% |
| 2021 | $6,835 +3% | $178,680 +3.9% |
| 2020 | $6,633 -0.1% | $171,960 -4.6% |
| 2019 | $6,639 | $180,280 +44.4% |
| 2018 | $6,639 +666.2% | $124,880 +438.3% |
| 2016 | $867 +114.6% | $23,200 +132% |
| 2015 | $404 | $10,000 |
| 2014 | $404 | $10,000 -3.8% |
| 2012 | -- | $10,400 |
| 2011 | -- | $10,400 -69.9% |
| 2007 | -- | $34,560 |
Find assessor info on the county website
Neighborhood: 30548
Nearby homes
- $--0.36 Acres4212 Mulberry Pass Dr LOT 17, Auburn, GA 30011Off Market

- $699,0006 bd5 ba4.1k sqft4212 Mulberry Pass Dr, Hoschton, GA 30548Sold
- $95,300-- bd-- ba-- sqft1197 Wisteria Bluff Ct, Hoschton, GA 30548Off Market
- $95,300-- bd-- ba-- sqft1207 Wisteria Bluff Ct, Hoschton, GA 30548Off Market
- $675,0005 bd4 ba3.8k sqft1222 Wisteria Bluff Ct, Hoschton, GA 30548Sold
- $95,300-- bd-- ba-- sqft1217 Wisteria Bluff Ct, Hoschton, GA 30548Off Market
- $95,300-- bd-- ba-- sqft4227 Mulberry Pass Dr, Auburn, GA 30011Off Market
- $95,300-- bd-- ba-- sqft4217 Mulberry Pass Dr, Auburn, GA 30011Off Market
Nearby schools
GreatSchools rating
- 8/10Mulberry Elementary SchoolGrades: PK-5Distance: 1.8 mi
- 8/10Dacula Middle SchoolGrades: 6-8Distance: 4.7 mi
- 6/10Dacula High SchoolGrades: 9-12Distance: 4.9 mi
Schools provided by the listing agent
- Elementary: Mulberry
- Middle: Dacula
- High: Dacula
Source: GAMLS. This data may not be complete. We recommend contacting the local school district to confirm school assignments for this home.
Get a cash offer in 3 minutes
Find out how much your home could sell for in as little as 3 minutes with a no-obligation cash offer.
Estimated market value
$631,300
Get a cash offer in 3 minutes
Find out how much your home could sell for in as little as 3 minutes with a no-obligation cash offer.
Estimated market value
$631,300
- Georgia
- Gwinnett County
- Auburn
- 30548
- 4222 Mulberry Pass Dr
Nearby cities
Nearby zip codes
Other Auburn Topics
