HUGE PRICE REDUCTION! $10,000. WOW! Wait until you see the beautiful views! This stunning home is situated on a little more than 1/3 of an acre, offering captivating vistas of the lake and surrounding trees in the highly sought-after Quail Creek Estates. It truly is an amazing find. You can relax on the deck or the covered patio and bask in the serenity of the setting. With 5 bedrooms and 3.5 bathrooms, along with a finished lower level, this home is perfectly suited for a family. It has been meticulously maintained and has so much to offer. The large updated open kitchen with hardwood floors, enameled cabinets, a pantry, and granite countertops, complete with a see-through fireplace, is the ideal spot for family gatherings. For special occasions, you have the formal dining room. The great room, with its walls of windows and another see-through fireplace, provides the perfect place to cozy up and enjoy the views. The remodeled primary suite boasts a walk-in shower, separate tub, double sinks, and a generous closet. Upstairs, the large secondary bedrooms all feature good-sized closets and share a full bath. There's also ample storage space, including a large storage area over the garage with access from upstairs. Don't forget the finished walk-out lower level, which offers a family room, game area, a 5th bedroom, and a bathroom – an ideal space for watching games on TV, playing games, or simply spending quality family time. With all this storage space, you'll probably never run out of room! Additionally, you can enjoy the walking trails around the pond, as this community boasts two ponds – one with a walking trail around it. You can also fish in the ponds or relax in the community gazebo. This home won't last. Schedule a private showing today!!
Sold
Price Unknown
4222 N 126th St, Kansas City, KS 66109
5beds
3,346sqft
Single Family Residence
Built in 2003
0.39 Acres Lot
$575,300 Zestimate®
$--/sqft
$3,275 Estimated rent
Home value
$575,300
$547,000 - $604,000
$3,275/mo
Zestimate® history
Owner options
List your home for rent
$3,275/mo
Rent Zestimate®
Find your next renter with Zillow Rental Manager. Plus, with online applications, you can quickly screen prospective tenants – for free.
$3,275/mo
Rent Zestimate®
Refinance and save
$350/mo
Est. payment
Refinancing to a lower rate could help reduce your monthly payments and save thousands over the life of the loan.
$350/mo
Est. payment
Explore your selling options
Work with a Zillow partner agent
Leverage their expertise and Zillow's premium Showcase listings to get your home seen by more buyers.
Get startedList with your own agent
Get your home in front of millions of buyers by listing it on Zillow.
Learn how to do itSell it yourself
Take full control of how buyers see your home on Zillow by listing For Sale by Owner (FSBO).
List your homeWhat's special
See-through fireplaceLarge secondary bedroomsRemodeled primary suiteWalking trailsSeparate tubLarge storage areaGame area
Zillow last checked:
Listing updated:
Listed by:
Debbie Sinclair 816-419-1994,
Prime Development Land Co LLC,
Teresa Acklin 913-461-4618,
Prime Development Land Co LLC
Bought with:
Jeffery Chwa, 00249716
KW Diamond Partners
Source: Heartland MLS as distributed by MLS GRID,MLS#: 2453117
Facts & features
Interior
Bedrooms & bathrooms
- Bedrooms: 5
- Bathrooms: 4
- Full bathrooms: 3
- 1/2 bathrooms: 1
Primary bedroom
- Features: All Carpet
- Level: Main
Bedroom 2
- Features: All Carpet
- Level: Second
Bedroom 3
- Features: All Carpet
- Level: Second
Bedroom 4
- Features: All Carpet
- Level: Second
Bedroom 5
- Features: All Carpet
- Level: Lower
Primary bathroom
- Features: Ceramic Tiles, Separate Shower And Tub
- Level: Main
Bathroom 2
- Features: Vinyl
- Level: Second
Bathroom 3
- Features: Ceramic Tiles
- Level: Second
Dining room
- Features: All Carpet
- Level: Main
Great room
- Features: All Carpet, Fireplace
- Level: Main
Half bath
- Level: Main
Kitchen
- Features: Fireplace, Granite Counters, Pantry
- Level: Main
Heating
- Forced Air
Cooling
- Electric
Appliances
- Included: Dishwasher, Disposal, Humidifier, Microwave, Free-Standing Electric Oven, Stainless Steel Appliance(s)
- Laundry: Laundry Room
Features
- Cedar Closet, Ceiling Fan(s), Painted Cabinets, Pantry, Walk-In Closet(s)
- Flooring: Carpet, Ceramic Tile, Wood
- Doors: Storm Door(s)
- Basement: Basement BR,Finished,Walk-Out Access
- Number of fireplaces: 1
- Fireplace features: Great Room, See Through
Interior area
- Total structure area: 3,346
- Total interior livable area: 3,346 sqft
- Finished area above ground: 2,510
- Finished area below ground: 836
Property
Parking
- Total spaces: 3
- Parking features: Attached, Garage Faces Front
- Attached garage spaces: 3
Features
- Patio & porch: Deck, Covered
- Spa features: Bath
Lot
- Size: 0.39 Acres
- Features: Cul-De-Sac, Estate Lot
Details
- Parcel number: 263509
Construction
Type & style
- Home type: SingleFamily
- Architectural style: Traditional
- Property subtype: Single Family Residence
Materials
- Stone Trim, Stucco & Frame
- Roof: Composition
Condition
- Year built: 2003
Utilities & green energy
- Sewer: Public Sewer
Community & HOA
Community
- Security: Smoke Detector(s)
- Subdivision: Quail Creek Estates
HOA
- Has HOA: Yes
- Amenities included: Trail(s)
- HOA fee: $350 annually
Location
- Region: Kansas City
Financial & listing details
- Tax assessed value: $520,300
- Annual tax amount: $8,149
- Date on market: 9/8/2023
- Listing terms: Cash,Conventional
- Ownership: Private
Price history
| Date | Event | Price |
|---|---|---|
| 10/23/2023 | Sold | -- |
Source:  Heartland MLS as distributed by MLS GRID #2453117 Report a problem Heartland MLS as distributed by MLS GRID #2453117 Report a problem | ||
| 9/25/2023 | Pending sale | $575,000$172/sqft |
Source: Heartland MLS as distributed by MLS GRID #2453117 Report a problem | ||
| 9/19/2023 | Price change | $575,000-1.7%$172/sqft |
Source: Heartland MLS as distributed by MLS GRID #2453117 Report a problem | ||
| 9/8/2023 | Listed for sale | $585,000$175/sqft |
Source: Heartland MLS as distributed by MLS GRID #2453117 Report a problem | ||
Public tax history
| Year | Property taxes | Tax assessment |
|---|---|---|
| 2025 | $9,944 +2.5% | $59,835 -0.2% |
| 2024 | $9,700 | $59,961 +10.8% |
| 2023 | -- | $54,107 +14.5% |
| 2022 | $8,149 +19.4% | $47,242 +17.3% |
| 2021 | $6,826 +2.4% | $40,273 +2% |
| 2020 | $6,669 +2.1% | $39,483 +2% |
| 2019 | $6,533 -0.6% | $38,709 +2% |
| 2018 | $6,570 +17.5% | $37,950 +16% |
| 2017 | $5,590 +2% | $32,723 +3% |
| 2016 | $5,482 +0.1% | $31,770 +2% |
| 2015 | $5,476 +7.6% | $31,146 +2% |
| 2014 | $5,090 | $30,536 +3% |
| 2013 | -- | $29,647 |
| 2012 | -- | $29,647 |
| 2011 | -- | -- |
| 2008 | -- | $33,557 +0.6% |
| 2007 | -- | $33,351 -14% |
| 2006 | -- | $38,779 +26.5% |
| 2005 | -- | $30,651 +0% |
| 2004 | -- | $30,650 +710.8% |
| 2003 | -- | $3,780 |
Find assessor info on the county website
Neighborhood: Quail Creek
Nearby homes
- $476,4003 bd2 ba1.9k sqft4218 N 126th St, Kansas City, KS 66109Off Market
- $403,3004 bd3 ba2.9k sqft4226 N 126th St, Kansas City, KS 66109Off Market
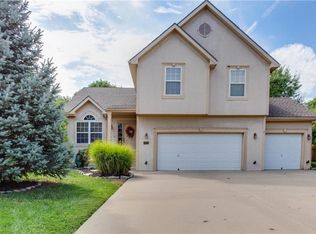
- $522,3003 bd3 ba1.9k sqft4215 N 127th St, Kansas City, KS 66109Off Market
- $454,9003 bd2 ba2.5k sqft4223 N 127th St, Kansas City, KS 66109Off Market
- $565,2003 bd2 ba1.9k sqft4214 N 126th St, Kansas City, KS 66109Off Market
- $488,6004 bd3 ba3.4k sqft4230 N 126th St, Kansas City, KS 66109Off Market
- $458,8003 bd3 ba3k sqft4219 N 126th St, Kansas City, KS 66109Off Market
- $497,7004 bd2 ba2.4k sqft4223 N 126th St, Kansas City, KS 66109Off Market
Nearby schools
GreatSchools rating
- NAPiper Elementary SchoolGrades: PK-2Distance: 1.4 mi
- 6/10Piper Middle SchoolGrades: 6-8Distance: 2.4 mi
- 6/10Piper High SchoolGrades: 9-12Distance: 1.5 mi
Schools provided by the listing agent
- Elementary: Piper
- Middle: Piper
- High: Piper
Source: Heartland MLS as distributed by MLS GRID. This data may not be complete. We recommend contacting the local school district to confirm school assignments for this home.
Get a cash offer in 3 minutes
Find out how much your home could sell for in as little as 3 minutes with a no-obligation cash offer.
Estimated market value
$575,300
Get a cash offer in 3 minutes
Find out how much your home could sell for in as little as 3 minutes with a no-obligation cash offer.
Estimated market value
$575,300
- Kansas
- Wyandotte County
- Kansas City
- 66109
- Quail Creek
- 4222 N 126th St
Nearby cities
Nearby neighborhoods
Nearby zip codes
Other Kansas City Topics
