Skip main navigation
Sold for $1,055,000
  • $1,055,000

    4222 N 34TH Place, Phoenix, AZ 85018

    3beds
    2,169sqft
    Single Family Residence
    Built in 1953
    8,207 Square Feet Lot
    $1,046,100 Zestimate®
    $486/sqft
    $5,465 Estimated rent

    Home value

    $1,046,100

    $952,000 - $1.14M

    $5,465/mo

    Zestimate® history
    Loading
    Loading...

    Owner options

    List your home for rent

    $5,465/mo

    Rent Zestimate®

    Find your next renter with Zillow Rental Manager. Plus, with online applications, you can quickly screen prospective tenants – for free.

    Learn more

    $5,465/mo

    Rent Zestimate®

    Refinance and save

    $4,821/mo

    Est. payment

    Refinancing to a lower rate could help reduce your monthly payments and save thousands over the life of the loan.

    See today's rates

    $4,821/mo

    Est. payment

    Explore your selling options

    Work with a Zillow partner agent

    Leverage their expertise and Zillow's premium Showcase listings to get your home seen by more buyers.

    Get started

    List with your own agent

    Get your home in front of millions of buyers by listing it on Zillow.

    Learn how to do it

    Sell it yourself

    Take full control of how buyers see your home on Zillow by listing For Sale by Owner (FSBO).

    List your home

    What's special

    Charming brick fireplaceMaster suiteRemodeled kitchenUpdated bathroomLarge islandPremium appliancesFamily-friendly street
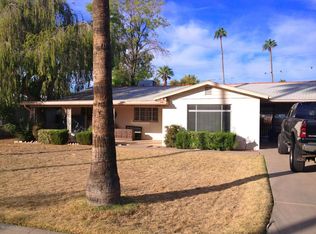
    Welcome to this warm and inviting 3-bedroom, 3-bath home in the heart of Arcadia Lite, one of Phoenix's most beloved neighborhoods for families. With a split floor plan and spacious layout, this home is designed for both everyday living and making lasting memories. The beautifully remodeled kitchen (2017 by GM Hunt) features a large island, premium appliances, and custom cabinetry perfect for family meals, homework time, or hosting friends. A charming brick fireplace anchors the cozy living area, creating a perfect space for movie nights or game days. The master suite includes a walk-in closet and a stylish, updated bathroom. Each bedroom offers comfort and space, and with three full bathrooms, there's room for everyone. Step outside and enjoy a quiet, family-friendly street just a short walk to local favorites like LGO, Postino, Chop Shop, and Trevor's. Whether it's bike rides to brunch or evening walks to grab a treat, this home offers the best of neighborhood living.

    Zillow last checked:

    Listing updated:

    Listed by:

    Brynn M O'Connell 602-527-4888,

    RETSY,

    Mckenna O'Connell Hutt 602-376-1001,

    RETSY

    Bought with:

    Brynn M O'Connell, SA517835000

    RETSY

    Mckenna O'Connell Hutt, SA676539000

    RETSY

    Source: ARMLS,MLS#: 6935204MLS Logo

    Facts & features

    Interior

    Bedrooms & bathrooms
    • Bedrooms: 3
    • Bathrooms: 3
    • Full bathrooms: 3
    Heating
    • Natural Gas
    Cooling
    • Central Air, Ceiling Fan(s)
    Appliances
    • Included: Water Purifier
    Features
    • High Speed Internet, Double Vanity, Breakfast Bar, Kitchen Island, Pantry, 2 Master Baths, 3/4 Bath Master Bdrm
    • Flooring: Tile, Wood, Concrete
    • Windows: Double Pane Windows
    • Has basement: No
    • Has fireplace: Yes
    • Fireplace features: Living Room
    Interior area
    • Total structure area: 2,169
    • Total interior livable area: 2,169 sqft

    Property

    Parking
    • Total spaces: 4
    • Parking features: Garage Door Opener, Direct Access
    • Garage spaces: 2
    • Uncovered spaces: 2
    Features
    • Stories: 1
    • Patio & porch: Covered, Patio
    • Spa features: None
    • Fencing: Block
    Lot
    • Size: 8,207 sqft
    • Features: Sprinklers In Rear, Sprinklers In Front, Alley, Grass Front, Grass Back, Auto Timer H2O Front, Auto Timer H2O Back
    Details
    • Parcel number: 17030033

    Construction

    Type & style
    • Home type: SingleFamily
    • Architectural style: Ranch
    • Property subtype: Single Family Residence
    Materials
    • Painted, Block
    • Roof: Composition
    Condition
    • Year built: 1953

    Utilities & green energy

    • Sewer: Public Sewer
    • Water: City Water
    Green energy
    • Energy efficient items: Multi-Zones

    Community & neighborhood

    Security
    • Security features: Security System Owned
    Location
    • Region: Phoenix
    • Subdivision: PALMS PARKWAY 1

    Other

    Other facts
    • Listing terms: Cash,Conventional
    • Ownership: Fee Simple

    Price history

    DateEventPrice
    11/25/2025Sold$1,055,000+0.5%$486/sqft
    Source: ARMLS #6935204 Report a problem
    11/7/2025Pending sale$1,050,000$484/sqft
    Source: ARMLS #6935204 Report a problem
    11/7/2025Listed for sale$1,050,000+82.6%$484/sqft
    Source: ARMLS #6935204 Report a problem
    7/29/2015Sold$575,000-4.2%$265/sqft
    Source: ARMLS #5303719 Report a problem
    7/1/2015Listed for sale$599,900+38.9%$277/sqft
    Source: RE/MAX Alliance Group Report a problem
    2/15/2013Sold$432,000-3.8%$199/sqft
    Source: Public Record Report a problem
    10/17/2012Listed for sale$449,000-2.2%$207/sqft
    Source: Realty One Group #4771793 Report a problem
    9/14/2012Listing removed$459,000$212/sqft
    Source: Realty One Group #4771793 Report a problem
    8/23/2012Price change$459,000-2.1%$212/sqft
    Source: Realty One Group #4771793 Report a problem
    6/9/2012Listed for sale$469,000+48.9%$216/sqft
    Source: Realty One Group #4771793 Report a problem
    10/30/2009Sold$315,000+7.5%$145/sqft
    Source: Public Record Report a problem
    4/29/2003Sold$293,000+102.1%$135/sqft
    Source: Public Record Report a problem
    6/15/2000Sold$145,000$67/sqft
    Source: Public Record Report a problem

    Public tax history

    YearProperty taxesTax assessment
    2025$5,625 +3.9%$77,280 -6.7%
    2024$5,414 -4.3%$82,870 +107.5%
    2023$5,657 +4.1%$39,931 -27.5%
    2022$5,435 +0.1%$55,060 +1.4%
    2021$5,432 -9.1%$54,310 +7%
    2020$5,975 +27.1%$50,760 +17.6%
    2019$4,702 $43,160 +2.6%
    2018$4,702 +4.3%$42,080 +6.5%
    2017$4,510 -0.7%$39,520 +5.2%
    2016$4,542 +22.8%$37,570 +4.7%
    2015$3,699 $35,880 +37.4%
    2014-- $26,120 +11.6%
    2013-- $23,400 +24.3%
    2012-- $18,820 -17.3%
    2011-- $22,770 -9.8%
    2010-- $25,250 -24%
    2009-- $33,210 +1.1%
    2008-- $32,850 +18%
    2007-- $27,850 +64.3%
    2006-- $16,950
    2005-- $16,950 +11.9%
    2004-- $15,150
    2003-- $15,150 +35.3%
    2002-- $11,200

    Find assessor info on the county website

    Neighborhood: Camelback East

    Nearby schools

    GreatSchools rating
    Schools provided by the listing agent
    • Elementary: Biltmore Preparatory Academy
    • Middle: Biltmore Preparatory Academy
    • High: Camelback High School
    • District: Creighton Elementary District

    Source: ARMLS. This data may not be complete. We recommend contacting the local school district to confirm school assignments for this home.

    Get a cash offer in 3 minutes
    Find out how much your home could sell for in as little as 3 minutes with a no-obligation cash offer.
    Estimated market value
    $1,046,100
    Get a cash offer in 3 minutes
    Find out how much your home could sell for in as little as 3 minutes with a no-obligation cash offer.
    Estimated market value
    $1,046,100