Skip main navigation
Sold for $1,750,000
Street View
  • $1,750,000

    4222 N 43RD Street, Phoenix, AZ 85018

    4beds
    4baths
    2,559sqft
    Single Family Residence
    Built in 1958
    7,958 Square Feet Lot
    $1,738,900 Zestimate®
    $684/sqft
    $5,955 Estimated rent

    Home value

    $1,738,900

    $1.58M - $1.91M

    $5,955/mo

    Zestimate® history
    Loading
    Loading...

    Owner options

    List your home for rent

    $5,955/mo

    Rent Zestimate®

    Find your next renter with Zillow Rental Manager. Plus, with online applications, you can quickly screen prospective tenants – for free.

    Learn more

    $5,955/mo

    Rent Zestimate®

    Refinance and save

    $7,996/mo

    Est. payment

    Refinancing to a lower rate could help reduce your monthly payments and save thousands over the life of the loan.

    See today's rates

    $7,996/mo

    Est. payment

    Explore your selling options

    Work with a Zillow partner agent

    Leverage their expertise and Zillow's premium Showcase listings to get your home seen by more buyers.

    Get started

    List with your own agent

    Get your home in front of millions of buyers by listing it on Zillow.

    Learn how to do it

    Sell it yourself

    Take full control of how buyers see your home on Zillow by listing For Sale by Owner (FSBO).

    List your home

    What's special

    Large poolGrassy lawnViews of greeneryBroad covered brick patiosPrivate backyard paradiseFarrow and ball paintIdyllic cul-de-sac street
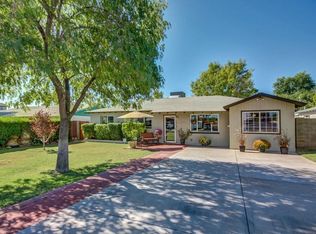
    This stylish home has the highest vibes per square foot in Arcadia Lite. Set on an idyllic cul-de-sac street, this property unfolds to a walled garden enclosed by towering Ficus trees. The interior design combines striking finishes and fixtures with splashes of color. Details in this Jewel Box include a custom bar made of extremely rare Crystallo Enigma Quartzite, Carrara marble countertops throughout the kitchen and baths, European designer lighting, hand distressed Oak hardwood flooring, Farrow & Ball paint, tailored window treatments, and more. Fully rebuilt in 2020, the thoughtful floor plan provides well-scaled rooms that are oriented for comfortable living and hosting. From the moment you enter the home you enjoy views of greenery. Sliding glass doors in the great room and primary bedroom open to the private backyard paradise where broad, covered brick patios lead to a large pool and grassy lawn. The owner's suite is a retreat with a bathroom featuring an oversized steam shower and clawfoot soaking tub, and a generous walk-in closet. The three additional bedrooms and bathrooms are equally as chic, and two are en-suite. Elevated living awaits with unexpected details that are more commonly found in luxury estates.

    Zillow last checked:

    Listing updated:

    Listed by:

    Amanda Coppola 602-826-4648,

    Compass,

    Sheryl Matuszak 480-250-6504,

    Compass

    Bought with:

    Jody Jones, SA674747000

    Epique Realty

    Source: ARMLS,MLS#: 6903484MLS Logo

    Facts & features

    Interior

    Bedrooms & bathrooms
    • Bedrooms: 4
    • Bathrooms: 4
    Heating
    • Natural Gas
    Cooling
    • Ceiling Fan(s), Programmable Thmstat
    Appliances
    • Included: Dryer, Washer, Refrigerator, Built-in Microwave, Dishwasher, Disposal, Gas Range, Gas Oven
    Features
    • Pantry, Double Vanity, Eat-in Kitchen, Breakfast Bar, Vaulted Ceiling(s), Wet Bar, Kitchen Island, Separate Shwr & Tub
    • Flooring: Tile, Wood
    • Windows: Double Pane Windows
    • Has basement: No
    • Has fireplace: No
    Interior area
    • Total structure area: 2,559
    • Total interior livable area: 2,559 sqft

    Property

    Parking
    • Total spaces: 4
    • Parking features: Garage, Open
    • Garage spaces: 2
    • Uncovered spaces: 2
    Features
    • Stories: 1
    • Patio & porch: Covered, Patio
    • Has private pool: Yes
    • Pool features: Outdoor Pool
    • Spa features: None
    • Fencing: Block
    Lot
    • Size: 7,958 sqft
    • Features: Cul-De-Sac, Grass Front, Grass Back, Auto Timer H2O Front, Auto Timer H2O Back, Irrigation Front, Irrigation Back
    Details
    • Parcel number: 17125098

    Construction

    Type & style
    • Home type: SingleFamily
    • Architectural style: Ranch
    • Property subtype: Single Family Residence
    Materials
    • Wood Frame, Painted, Brick
    • Roof: Composition
    Condition
    • Year built: 1958

    Utilities & green energy

    • Sewer: Public Sewer
    • Water: City Water

    Community & neighborhood

    Location
    • Region: Phoenix
    • Subdivision: ORANGE AND LEMON GROVE TRACT BLOCK 39

    Other

    Other facts
    • Listing terms: Cash,Conventional
    • Ownership: Fee Simple

    Price history

    DateEventPrice
    10/10/2025Sold$1,750,000-2.5%$684/sqft
    Source: ARMLS #6903484 Report a problem
    9/26/2025Listed for sale$1,795,000$701/sqft
    Source: ARMLS #6903484 Report a problem
    9/23/2025Contingent$1,795,000$701/sqft
    Source: ARMLS #6903484 Report a problem
    8/14/2025Listed for sale$1,795,000+5.6%$701/sqft
    Source: ARMLS #6903484 Report a problem
    7/9/2025Listing removed$1,699,999+9.3%$664/sqft
    Source: ARMLS #6470864 Report a problem
    4/5/2023Sold$1,555,000-1.9%$608/sqft
    Source: ARMLS #6520425 Report a problem
    3/13/2023Pending sale$1,585,900$620/sqft
    Source: ARMLS #6520425 Report a problem
    2/17/2023Listed for sale$1,585,900-6.7%$620/sqft
    Source: ARMLS #6520425 Report a problem
    10/17/2022Listing removed--
    Source: ARMLS #6470864 Report a problem
    9/30/2022Listed for sale$1,699,999+363.2%$664/sqft
    Source: ARMLS #6470864 Report a problem
    8/31/2018Sold$367,000$143/sqft
    Source: Public Record Report a problem

    Public tax history

    YearProperty taxesTax assessment
    2025$3,589 +4.6%$96,180 -2.5%
    2024$3,431 +3.1%$98,650 +114%
    2023$3,328 -11.3%$46,092 -30.6%
    2022$3,754 +52.5%$66,420 +8%
    2021$2,461 +3.9%$61,480 +75.2%
    2020$2,369 +4%$35,100 +5.8%
    2019$2,278 $33,170 +11.3%
    2018$2,278 +4.1%$29,800 +2.5%
    2017$2,189 +40.6%$29,060 +29.3%
    2016$1,556 +2.7%$22,480 +7.8%
    2015$1,516 $20,860 +11.5%
    2014-- $18,710 +18%
    2013-- $15,860 -1.4%
    2012-- $16,080 -4.4%
    2011-- $16,820 +15%
    2010-- $14,630 -41.2%
    2009-- $24,880 -4.3%
    2008-- $26,000 +17.6%
    2007-- $22,100 +62.5%
    2006-- $13,600
    2005-- $13,600 +14.8%
    2004-- $11,850
    2003-- $11,850 +29.5%
    2002-- $9,150

    Find assessor info on the county website

    Neighborhood: Camelback East

    Nearby schools

    GreatSchools rating
    Schools provided by the listing agent
    • Elementary: Hopi Elementary School
    • Middle: Ingleside Middle School
    • High: Arcadia High School
    • District: Scottsdale Unified District

    Source: ARMLS. This data may not be complete. We recommend contacting the local school district to confirm school assignments for this home.

    Get a cash offer in 3 minutes
    Find out how much your home could sell for in as little as 3 minutes with a no-obligation cash offer.
    Estimated market value
    $1,738,900
    Get a cash offer in 3 minutes
    Find out how much your home could sell for in as little as 3 minutes with a no-obligation cash offer.
    Estimated market value
    $1,738,900