Skip main navigation
Sold for $355,000
  • $355,000

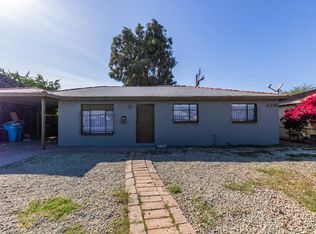
    4222 N 48TH Avenue, Phoenix, AZ 85031

    3beds
    2baths
    1,349sqft
    Single Family Residence
    Built in 1954
    5,629 Square Feet Lot
    $348,400 Zestimate®
    $263/sqft
    $1,646 Estimated rent

    Home value

    $348,400

    $317,000 - $383,000

    $1,646/mo

    Zestimate® history
    Loading
    Loading...

    Owner options

    List your home for rent

    $1,646/mo

    Rent Zestimate®

    Find your next renter with Zillow Rental Manager. Plus, with online applications, you can quickly screen prospective tenants – for free.

    Learn more

    $1,646/mo

    Rent Zestimate®

    Refinance and save

    $2,023/mo

    Est. payment

    Refinancing to a lower rate could help reduce your monthly payments and save thousands over the life of the loan.

    See today's rates

    $2,023/mo

    Est. payment

    Explore your selling options

    Work with a Zillow partner agent

    Leverage their expertise and Zillow's premium Showcase listings to get your home seen by more buyers.

    Get started

    List with your own agent

    Get your home in front of millions of buyers by listing it on Zillow.

    Learn how to do it

    Sell it yourself

    Take full control of how buyers see your home on Zillow by listing For Sale by Owner (FSBO).

    List your home

    What's special

    New kitchen cabinetsCompletely updated bathroomsNew ceiling fansBuild in microwaveGranite countertopsGood sized rear yard
    Beautiful single level home with great layout with 3 bedrooms, 2 bathrooms plus an additional living area could be used as a family room, game room or easily be converted into 4th bedroom, new kitchen cabinets, granite countertops, stove and build in microwave. New ceiling fans, blinds, doors, baseboards, trims, wood tile floors throughout, and completely updated bathrooms. The original windows have been replaced with vinyl energy efficient dual pane windows, freshly painted in and out, Good sized rear yard, Minutes to GCU.

    Zillow last checked:

    Listing updated:

    Listed by:

    Enrique B Gonzales 602-292-1240,

    HomeSmart

    Bought with:

    Michael Escobedo, SA662612000

    Jason Mitchell Real Estate

    Source: ARMLS,MLS#: 6792288MLS Logo

    Facts & features

    Interior

    Bedrooms & bathrooms
    • Bedrooms: 3
    • Bathrooms: 2
    Heating
    • Natural Gas
    Cooling
    • Central Air, Ceiling Fan(s), Programmable Thmstat
    Features
    • Eat-in Kitchen, Breakfast Bar, 3/4 Bath Master Bdrm
    • Windows: Double Pane Windows, Vinyl Frame
    • Has basement: No
    Interior area
    • Total structure area: 1,349
    • Total interior livable area: 1,349 sqft

    Property

    Parking
    • Total spaces: 5
    • Parking features: Carport, Open
    • Carport spaces: 1
    • Uncovered spaces: 4
    Features
    • Stories: 1
    • Pool features: None
    • Spa features: None
    • Fencing: Block,Chain Link,Wrought Iron
    Lot
    • Size: 5,629 sqft
    • Features: Dirt Front, Dirt Back
    Details
    • Parcel number: 14523105

    Construction

    Type & style
    • Home type: SingleFamily
    • Property subtype: Single Family Residence
    Materials
    • Painted, Block
    • Roof: Composition
    Condition
    • Year built: 1954
    Details
    • Builder name: JOHN F LONG

    Utilities & green energy

    • Sewer: Public Sewer
    • Water: City Water

    Community & neighborhood

    Location
    • Region: Phoenix
    • Subdivision: MARYVALE TERRACE LOTS 1-180

    Other

    Other facts
    • Listing terms: Cash,Conventional,FHA,VA Loan
    • Ownership: Fee Simple

    Price history

    DateEventPrice
    4/4/2025Sold$355,000-1.4%$263/sqft
    Source: ARMLS #6792288 Report a problem
    3/3/2025Price change$359,900-1.4%$267/sqft
    Source: ARMLS #6792288 Report a problem
    12/8/2024Listed for sale$365,000+43.1%$271/sqft
    Source: ARMLS #6792288 Report a problem
    8/30/2024Sold$255,000$189/sqft
    Source: Public Record Report a problem

    Public tax history

    YearProperty taxesTax assessment
    2025$702 +10.9%$24,420 -8%
    2024$633 -0.7%$26,550 +493.8%
    2023$637 +1.6%$4,471 -73.2%
    2022$628 +2.4%$16,670 +18.1%
    2021$613 +1.2%$14,110 +10%
    2020$606 +9.2%$12,830 +18.5%
    2019$555 $10,830 +10.7%
    2018$555 +1.2%$9,780 +28.7%
    2017$548 +10.2%$7,600 +13.8%
    2016$498 $6,680 +21.9%
    2015$498 $5,480 +53.9%
    2014-- $3,560 +35.9%
    2013-- $2,620 -8.1%
    2012-- $2,850 -8.1%
    2011-- $3,100 -40.4%
    2010-- $5,200 -61.6%
    2009-- $13,550 -4.9%
    2008-- $14,250 +27.2%
    2007-- $11,200 +40%
    2006-- $8,000
    2005-- $8,000 +15.1%
    2004-- $6,950
    2003-- $6,950 +33.7%
    2002-- $5,200

    Find assessor info on the county website

    Neighborhood: Maryvale

    Nearby schools

    GreatSchools rating
    Schools provided by the listing agent
    • Elementary: Alhambra Traditional School
    • Middle: Alhambra Traditional School
    • High: Alhambra High School
    • District: Alhambra Elementary District

    Source: ARMLS. This data may not be complete. We recommend contacting the local school district to confirm school assignments for this home.

    Get a cash offer in 3 minutes
    Find out how much your home could sell for in as little as 3 minutes with a no-obligation cash offer.
    Estimated market value
    $348,400
    Get a cash offer in 3 minutes
    Find out how much your home could sell for in as little as 3 minutes with a no-obligation cash offer.
    Estimated market value
    $348,400