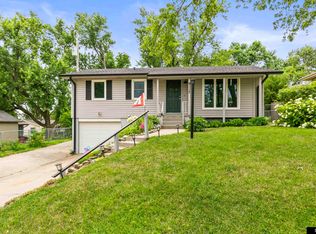
COMING SOON -This is the one you have been waiting for, right off of 90th St.!
Laminate plank flooring in the basement, plus a half bath, laundry room, large family room and office area. Large eat-in kitchen w/ sliding glass door to backyard patio. Chain link fence on level lot. Nice sized bedrooms. Full main bathroom w/ tiled floors, shower, & vanity. Lots of storage!
Owner may be willing to accept Section 8 vouchers, ask the leasing agent for details.
Pets may be acceptable for a one time pet fee and monthly pet rent, ask your showing agent for more details.
$1,825 month. $1,825 Security deposit.
IF YOU ARE ONLY APPLYING TO VIEW A PROPERTY WITH US YOU WILL FILL OUT THE WHOLE APPLICATION, INCLUDE A COPY OF YOUR PHOTO ID, AND ALL PROOF OF INCOME FOR A MONTH, THEN HIT SKIP WHEN ASKED FOR PAYMENT.
No fee is owed until after you see the home and want to process the application. At that time we require a $65 app fee per person over 19; which includes credit, eviction and criminal screening prior to approval.
Please keep in mind that our listings change frequently, apartments/houses get rented every day and may no longer be available.
There is a LOT of fraud and scam going on, if it is not from our direct website you may not have the right details or contact info. Be safe and call us directly for up to date listings.
Maxim Realty Group, LLC
1910 S 44th Street, Suite 1
Omaha, NE 68105
House for rent
$1,825/mo
Fees may apply
4222 N 91st St, Omaha, NE 68134
3beds
1,410sqft
Price may not include required fees and charges. Learn more|
Single family residence
Available now
Cats, small dogs OK
None laundry
Attached garage parking
None
What's special
Nice sized bedroomsLaundry roomBackyard patioLots of storageLarge family roomOffice areaLarge eat-in kitchen
- 71 days |
- -- |
- -- |
Zillow last checked:
Listing updated:
Travel times

Let’s turn your rent into credit progress
Build credit history with every on-time payment and get credit for the payment you’re already making.
Facts & features
Interior
Bedrooms & bathrooms
- Bedrooms: 3
- Bathrooms: 2
- Full bathrooms: 2
Heating
- Contact manager
Appliances
- Laundry: Contact manager
Interior area
- Total interior livable area: 1,410 sqft
Property
Parking
- Parking features: Contact manager
- Has attached garage: Yes
- Details: Contact manager
Features
- Patio & porch: Contact manager
- Exterior features: Contact manager
Details
- Additional structures: Contact manager
- Parcel number: 1405590628
- Other equipment: Contact manager
Construction
Type & style
- Home type: SingleFamily
- Property subtype: Single Family Residence
Community & HOA
Community
- Features: Contact manager
HOA
- Amenities included: Contact manager
Location
- Region: Omaha
Financial & listing details
- Lease term: Contact For Details
Price history
| Date | Event | Price |
|---|---|---|
| 3/26/2026 | Listed for rent | $1,825+7.7%$1/sqft |
Source: Zillow Rentals Report a problem | ||
| 9/15/2023 | Listing removed | -- |
Source: Zillow Rentals Report a problem | ||
| 8/18/2023 | Listed for rent | $1,695+25.6%$1/sqft |
Source: Zillow Rentals Report a problem | ||
| 2/4/2020 | Listing removed | $1,350$1/sqft |
Source: Maxim Realty Group, LLC. Report a problem | ||
| 1/23/2020 | Listed for rent | $1,350$1/sqft |
Source: Maxim Realty Group, LLC. Report a problem | ||
| 12/6/2019 | Sold | $130,000+4%$92/sqft |
Source: | ||
| 10/4/2019 | Listed for sale | $125,000+83.8%$89/sqft |
Source: Better Homes and Gardens R.E. #21923580 Report a problem | ||
| 2/19/1995 | Sold | $68,000$48/sqft |
Source: Agent Provided Report a problem | ||
Neighborhood: Maple Village
Nearby schools
GreatSchools rating
- 6/10Dodge Elementary SchoolGrades: PK-5Distance: 0.7 mi
- 3/10Morton Magnet Middle SchoolGrades: 6-8Distance: 0.8 mi
- 2/10Burke High SchoolGrades: 9-12Distance: 3.6 mi