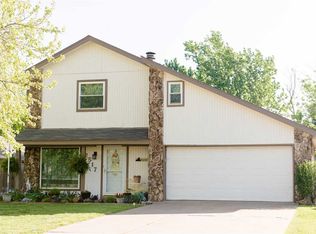
Situated on a quiet cul-de-sac near Prairie View Elementary School. Large kitchen provides ample counter space and opens to the family room with fireplace and built-in shelving. Nice sized bedrooms plus a secondary living space. A screened in patio overlooks a huge fully fenced backyard. Brand new HVAC system and water heater being replaced this week, mechanical upgrades for extra peace of mind.
Under contract
$225,000
4222 Patrick Henry Pl, Enid, OK 73703
3beds
1,763sqft
Single Family Residence
Built in 1978
-- sqft lot
$218,100 Zestimate®
$128/sqft
$-- HOA
What's special
Screened in patioBuilt-in shelvingQuiet cul-de-sacHuge fully fenced backyardNice sized bedroomsFamily room with fireplaceSecondary living space
- 23 days
- 353
- 41
Zillow last checked:
Listing updated:
Listed by:
Shannon Clayton 580-231-2154,
Coldwell Banker Realty III, LLC
Source: Northwest Oklahoma AOR,MLS#: 20261070
Facts & features
Interior
Bedrooms & bathrooms
- Bedrooms: 3
- Bathrooms: 2
- Full bathrooms: 2
Dining room
- Features: Kitchen/Dining Combo
Heating
- Central
Cooling
- Electric
Appliances
- Included: Freestanding Oven/Range, Microwave, Dishwasher, Disposal
Features
- Ceiling Fan(s), Entrance Foyer, Inside Utility, Storm Shelter, Storm Shelter in Garage
- Flooring: Some Carpeting, Ceramic Tile
- Windows: Shades/Blinds
- Has fireplace: Yes
- Fireplace features: Family Room, Gas Starter, Fireplace Screen
Interior area
- Total interior livable area: 1,763 sqft
- Finished area above ground: 1,763
Property
Parking
- Total spaces: 2
- Parking features: Attached, Garage Door Opener
- Attached garage spaces: 2
Features
- Levels: One
- Stories: 1
- Patio & porch: Covered
- Fencing: Wood
Lot
- Features: Trees, Cul-De-Sac, 1/2 to 1 Acre
Details
- Parcel number: 240002180
- Zoning: residential
Construction
Type & style
- Home type: SingleFamily
- Property subtype: Single Family Residence
Materials
- Brick Veneer, Vinyl Siding
- Foundation: Slab
- Roof: Composition
Condition
- 31 Years to 50 Years
- New construction: No
- Year built: 1978
Utilities & green energy
- Sewer: Public Sewer
- Water: Public
Community & HOA
Community
- Security: Smoke Detector(s)
- Subdivision: Country Club North 1st
Location
- Region: Enid
Financial & listing details
- Price per square foot: $128/sqft
- Tax assessed value: $165,000
- Annual tax amount: $2,227
- Price range: $225K - $225K
- Date on market: 8/11/2026
- Listing terms: FHA,VA Loan,Conventional,Cash
Estimated market value
$218,100
$207,000 - $229,000
$1,586/mo
Price history
| Date | Event | Price |
|---|---|---|
| 8/14/2026 | Contingent | $225,000$128/sqft |
Source: | ||
| 8/11/2026 | Listed for sale | $225,000+23.6%$128/sqft |
Source: | ||
| 12/22/2020 | Sold | $182,000-1.6%$103/sqft |
Source: Public Record Report a problem | ||
| 11/9/2020 | Listed for sale | $184,900+29.8%$105/sqft |
Source: Coldwell Banker Realty III, LLC #20201495 Report a problem | ||
| 2/13/2013 | Sold | $142,500-1.7%$81/sqft |
Source: Public Record Report a problem | ||
| 11/27/2012 | Listed for sale | $144,900$82/sqft |
Source: Smith Real Estate #698168 Report a problem | ||
Public tax history
| Year | Property taxes | Tax assessment |
|---|---|---|
| 2025 | $2,227 +4.3% | $20,626 |
| 2024 | $2,135 -1.9% | $20,626 |
| 2023 | $2,177 -1.3% | $20,626 |
| 2022 | $2,206 +6.6% | $20,626 +6% |
| 2021 | $2,069 +2.6% | $19,458 +5% |
| 2020 | $2,017 +9.8% | $18,531 +5% |
| 2019 | $1,837 +15.9% | $17,649 +10.3% |
| 2017 | $1,585 -99.9% | $16,008 +5% |
| 2016 | $1,495,480 +105254.1% | $15,246 +5% |
| 2015 | $1,419 | $14,520 |
| 2014 | $1,419 +3.1% | $14,520 +0.8% |
| 2013 | $1,377 +1.6% | $14,410 +3% |
| 2012 | $1,355 +2.3% | $13,991 +5% |
| 2011 | $1,324 +18.2% | $13,326 +5% |
| 2010 | $1,121 +9.7% | $12,691 +5% |
| 2009 | $1,022 +5.5% | $12,087 +5% |
| 2008 | $969 +5.5% | $11,511 +5% |
| 2007 | $918 | $10,963 |
Find assessor info on the county website
Monthly payment
Est. payment
Payment breakdown
Explore the cost of this home by adjusting the details. Changes won't be saved.Climate risks
Neighborhood: 73703
Nearby schools
Schools provided by the listing agent
- District: Waller,Prairie View
Source: Northwest Oklahoma AOR. This data may not be complete. We recommend contacting the local school district to confirm school assignments for this home.